1002 Tyle Street NW
1002 Tyle Street NW
1002 Tyle Street NW
1002 Tyle Street NW
1002 Tyle Street NW
1002 Tyle Street NW
1002 Tyle Street NW
1002 Tyle Street NW
1002 Tyle Street NW
1002 Tyle Street NW
1002 Tyle Street NW
1002 Tyle Street NW
1002 Tyle Street NW
1002 Tyle Street NW
1002 Tyle Street NW
1002 Tyle Street NW
1002 Tyle Street NW
1002 Tyle Street NW
1002 Tyle Street NW
1002 Tyle Street NW
1002 Tyle Street NW
1002 Tyle Street NW
1002 Tyle Street NW
1002 Tyle Street NW
1002 Tyle Street NW
1002 Tyle Street NW
1002 Tyle Street NW
1002 Tyle Street NW
1002 Tyle Street NW
1002 Tyle Street NW
1002 Tyle Street NW
1002 Tyle Street NW
1002 Tyle Street NW
1002 Tyle Street NW
1002 Tyle Street NW
1002 Tyle Street NW
1002 Tyle Street NW
1002 Tyle Street NW
1002 Tyle Street NW
1002 Tyle Street NW
1002 Tyle Street NW
1002 Tyle Street NW
1002 Tyle Street NW
1002 Tyle Street NW
1002 Tyle Street NW
1002 Tyle Street NW
1002 Tyle Street NW
1002 Tyle Street NW
1002 Tyle Street NW
1002 Tyle Street NW
1002 Tyle Street NW
1002 Tyle Street NW
1002 Tyle Street NW
1002 Tyle Street NW
1002 Tyle Street NW
1002 Tyle Street NW
1002 Tyle Street NW
1002 Tyle Street NW
1002 Tyle Street NW
1002 Tyle Street NW
1002 Tyle Street NW
1002 Tyle Street NW
1002 Tyle Street NW
1002 Tyle Street NW
1002 Tyle Street NW
1002 Tyle Street NW
1002 Tyle Street NW
1002 Tyle Street NW
1002 Tyle Street NW
1002 Tyle Street NW
1002 Tyle Street NW
1002 Tyle Street NW
1002 Tyle Street NW
1002 Tyle Street NW
1002 Tyle Street NW
1002 Tyle Street NW
1002 Tyle Street NW
1002 Tyle Street NW
1002 Tyle Street NW
1002 Tyle Street NW
1002 Tyle Street NW
1002 Tyle Street NW
1002 Tyle Street NW
SEE ALL PHOTOS
1002 Tyle Street NW
1002 Tyle Street NW
1002 Tyle Street NW
1002 Tyle Street NW
1002 Tyle Street NW
1002 Tyle Street NW
1002 Tyle Street NW
1002 Tyle Street NW
1002 Tyle Street NW
1002 Tyle Street NW
1002 Tyle Street NW
1002 Tyle Street NW
1002 Tyle Street NW
1002 Tyle Street NW
1002 Tyle Street NW
1002 Tyle Street NW
1002 Tyle Street NW
1002 Tyle Street NW
1002 Tyle Street NW
1002 Tyle Street NW
1002 Tyle Street NW
1002 Tyle Street NW
1002 Tyle Street NW
1002 Tyle Street NW
1002 Tyle Street NW
1002 Tyle Street NW
1002 Tyle Street NW
1002 Tyle Street NW
1002 Tyle Street NW
1002 Tyle Street NW
1002 Tyle Street NW
1002 Tyle Street NW
1002 Tyle Street NW
1002 Tyle Street NW
1002 Tyle Street NW
1002 Tyle Street NW
1002 Tyle Street NW
1002 Tyle Street NW
1002 Tyle Street NW
1002 Tyle Street NW
1002 Tyle Street NW
1002 Tyle Street NW
1002 Tyle Street NW
1002 Tyle Street NW
1002 Tyle Street NW
1002 Tyle Street NW
1002 Tyle Street NW
1002 Tyle Street NW
1002 Tyle Street NW
1002 Tyle Street NW
1002 Tyle Street NW
1002 Tyle Street NW
1002 Tyle Street NW
1002 Tyle Street NW
1002 Tyle Street NW
1002 Tyle Street NW
1002 Tyle Street NW
1002 Tyle Street NW
1002 Tyle Street NW
1002 Tyle Street NW
1002 Tyle Street NW
1002 Tyle Street NW
1002 Tyle Street NW
1002 Tyle Street NW
1002 Tyle Street NW
1002 Tyle Street NW
1002 Tyle Street NW
1002 Tyle Street NW
1002 Tyle Street NW
1002 Tyle Street NW
1002 Tyle Street NW
1002 Tyle Street NW
1002 Tyle Street NW
1002 Tyle Street NW
1002 Tyle Street NW
1002 Tyle Street NW
1002 Tyle Street NW
1002 Tyle Street NW
1002 Tyle Street NW
1002 Tyle Street NW
1002 Tyle Street NW
1002 Tyle Street NW
1002 Tyle Street NW
Sold

1002 Tyle Street NW

1002 Tyle Street NW, Kennesaw, GA 30152

$1,000,000
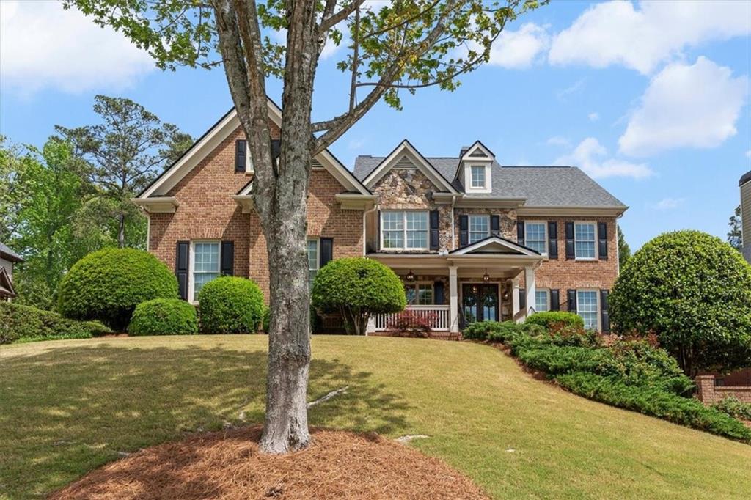
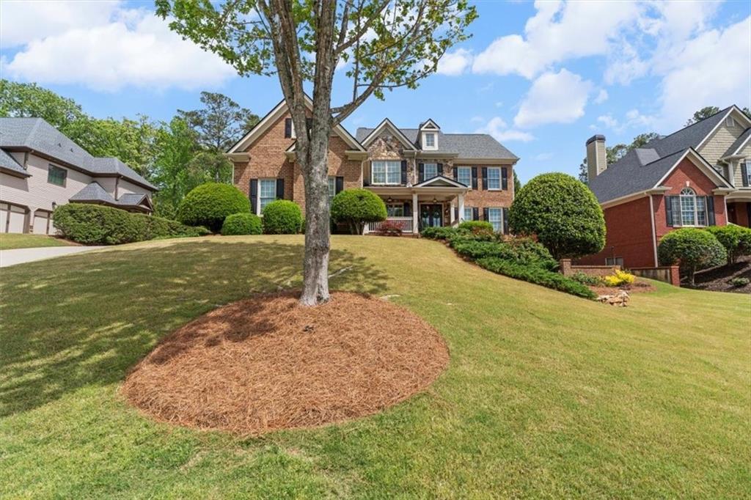
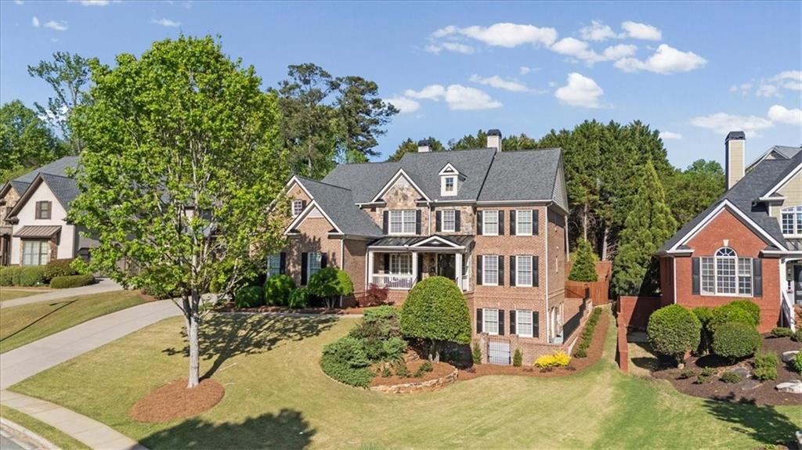
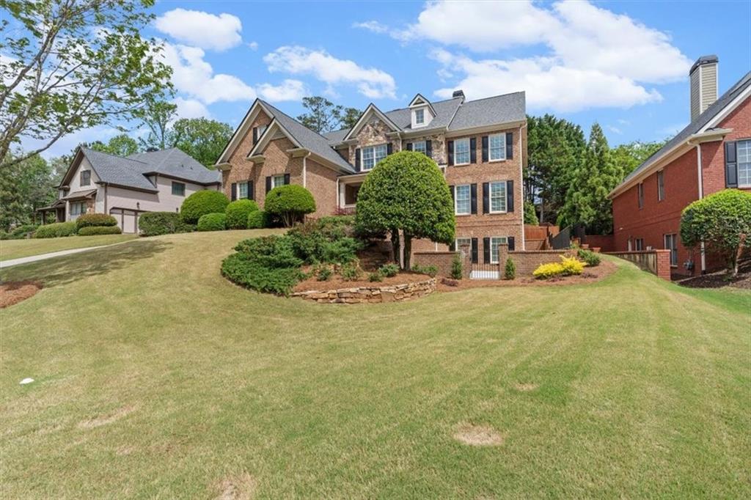
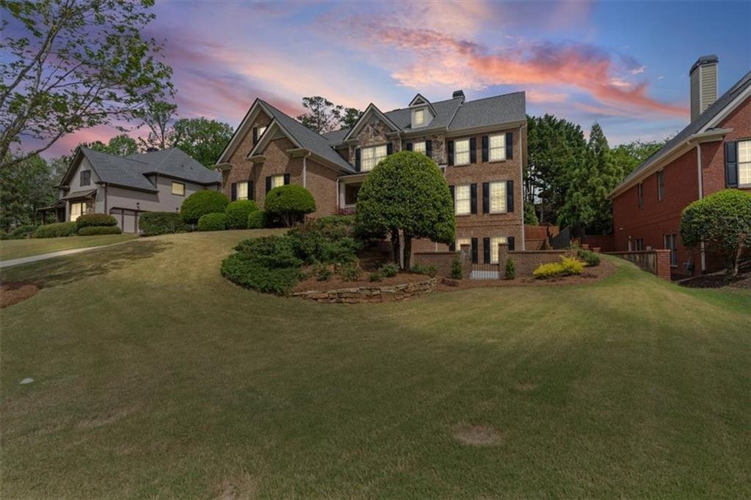
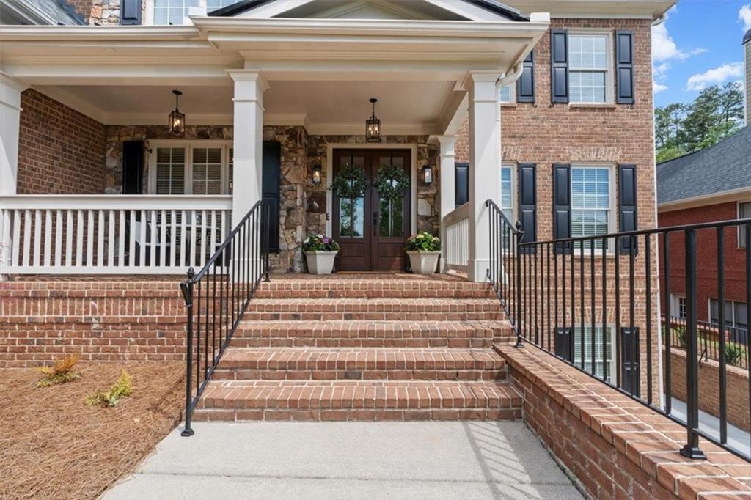
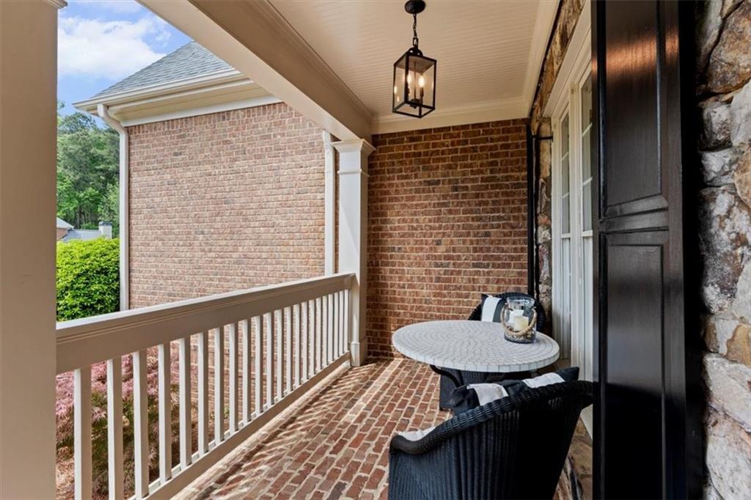
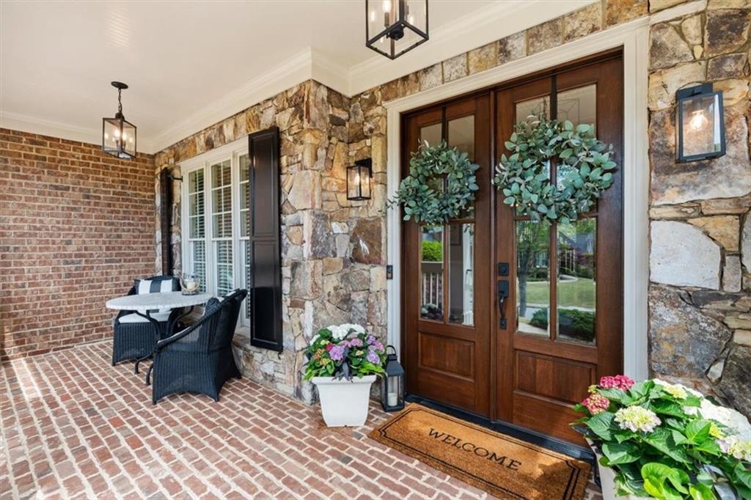
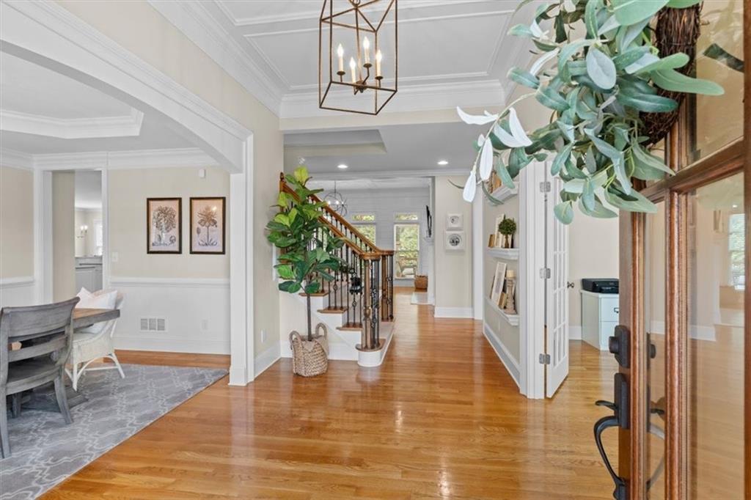
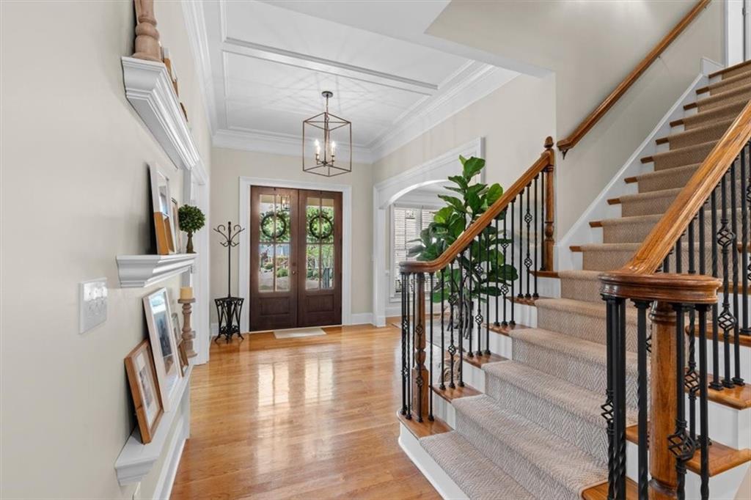
Hello, Southern Living. Welcome to one of the most beautifully appointed homes in the coveted Highlands at Hamilton Township, located in West Cobb's top-rated school district. This stunning three-sided brick home offers timeless architecture, a welcoming front porch, and every inch thoughtfully designed with elegance, warmth, and refined luxury, including a freshly painted interior that feels crisp, bright, and move-in ready.

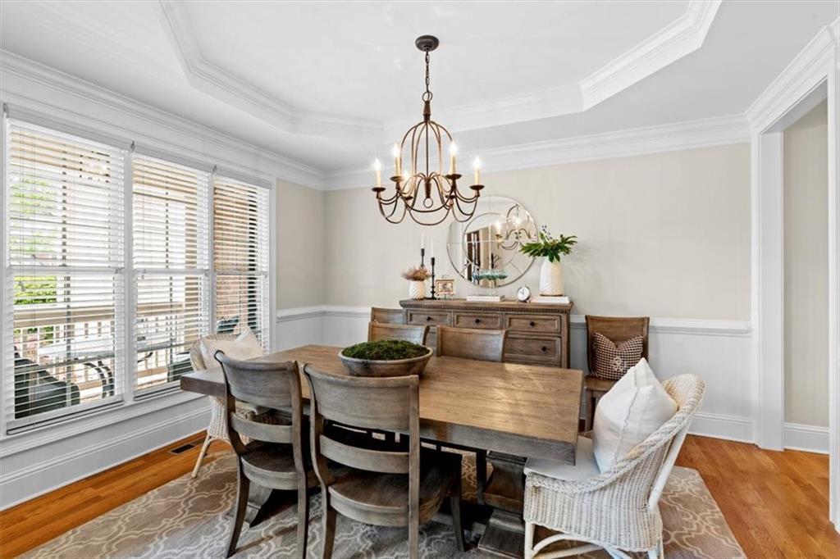
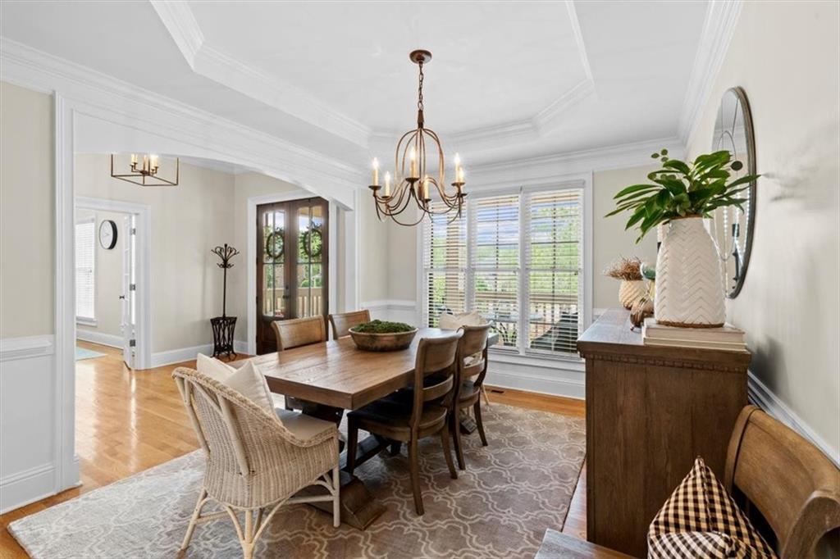
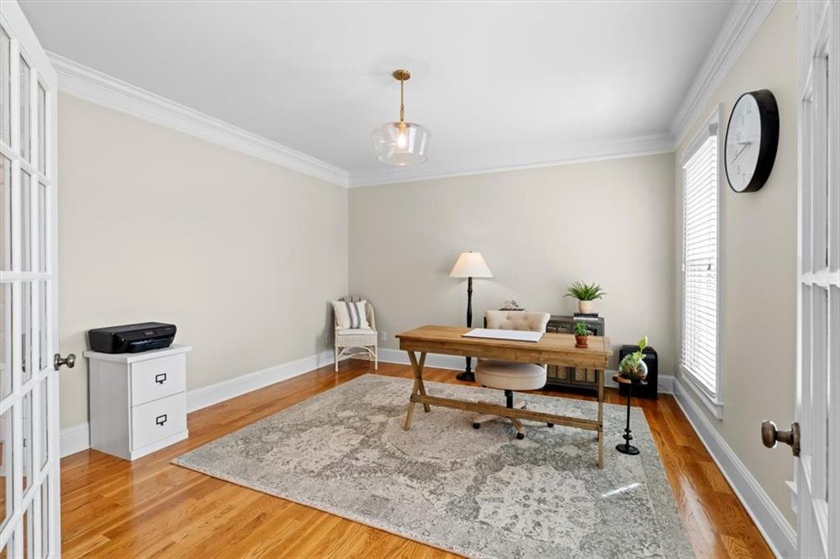
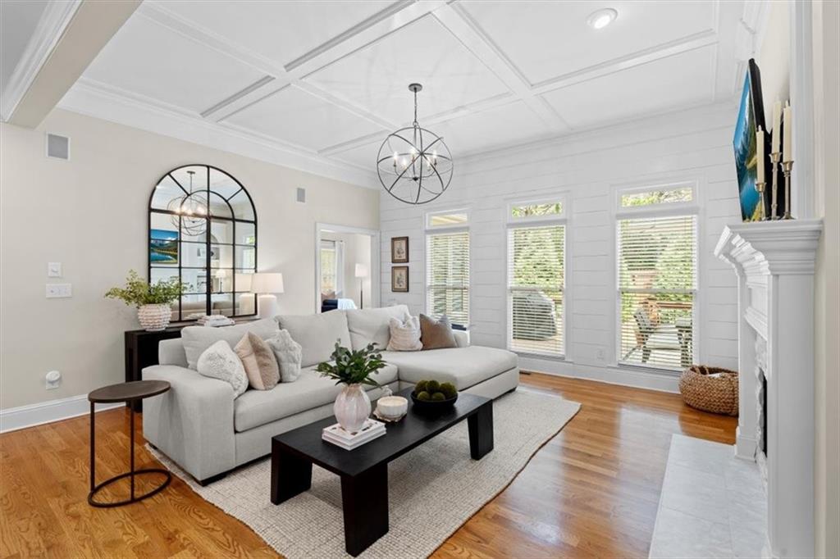
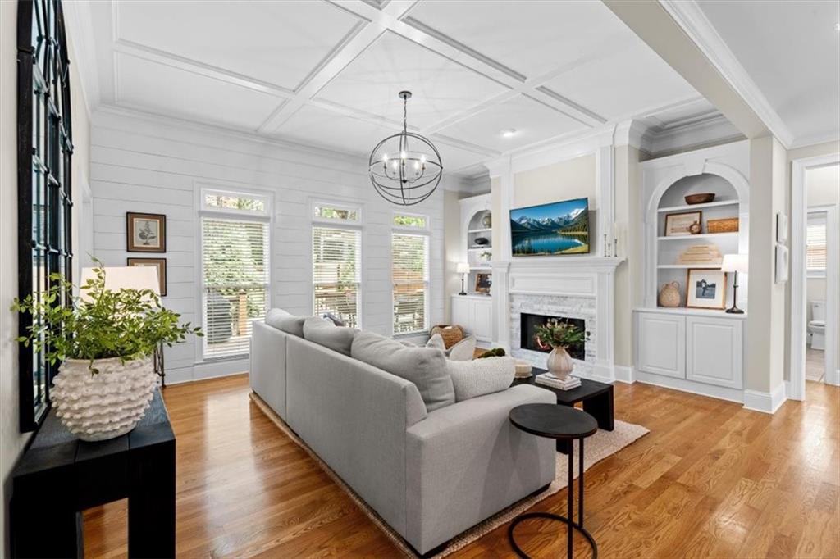
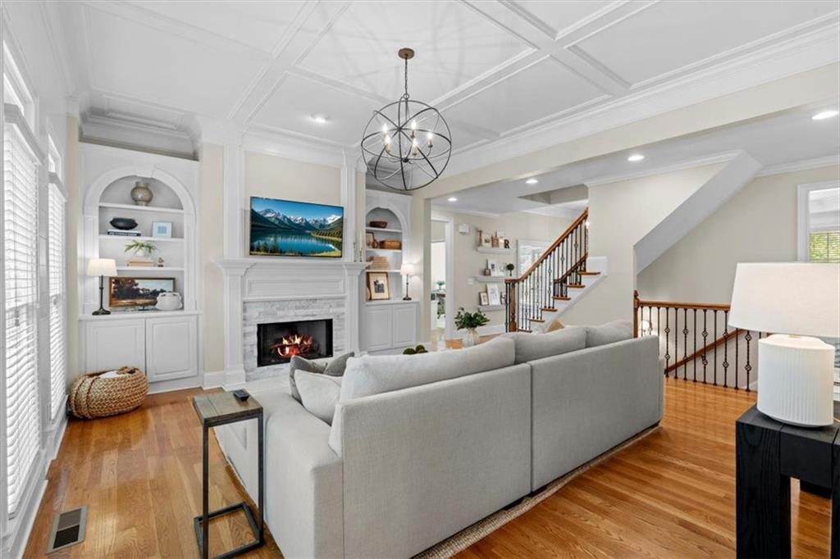
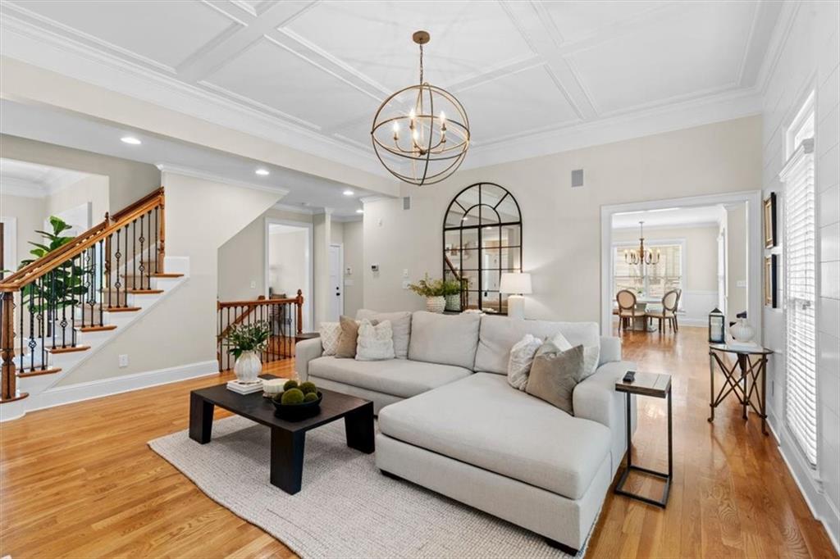
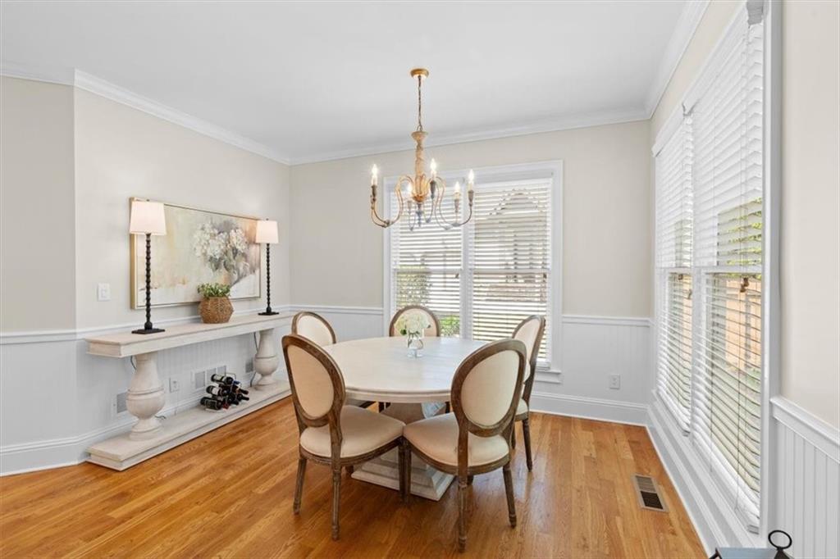
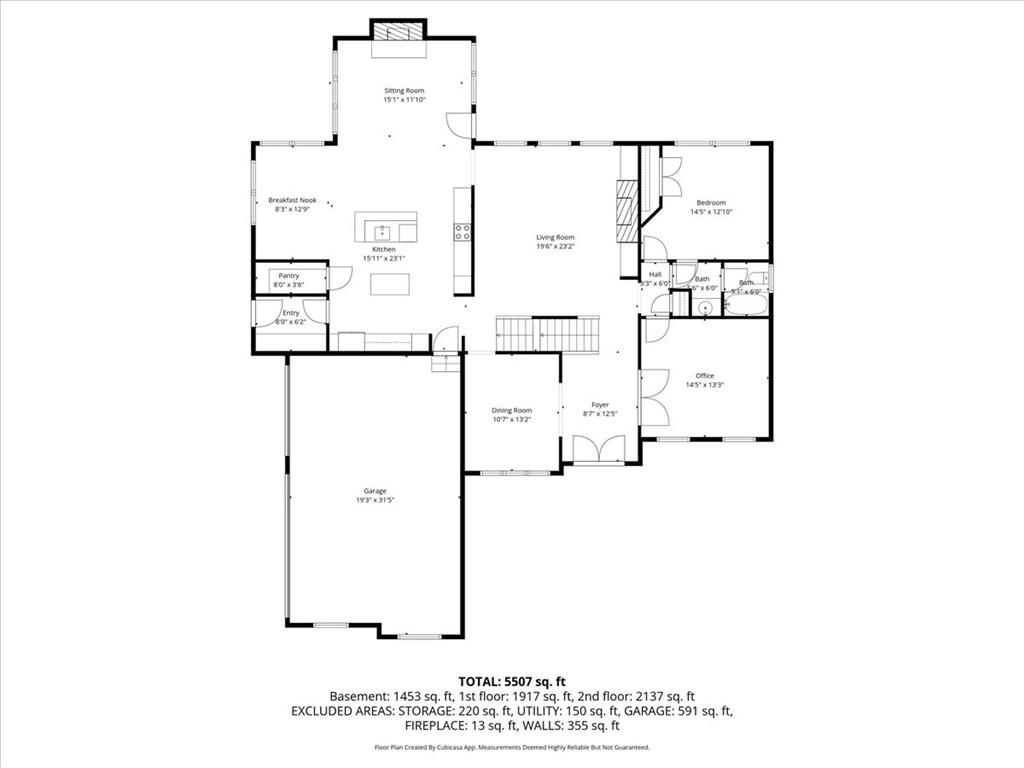
Step inside to a gracious front study and formal dining room, perfect for both everyday living and special gatherings. The great room is the heart of the home, featuring coffered ceilings, custom built-ins, and a striking marble fireplace that creates an inviting yet elevated space.

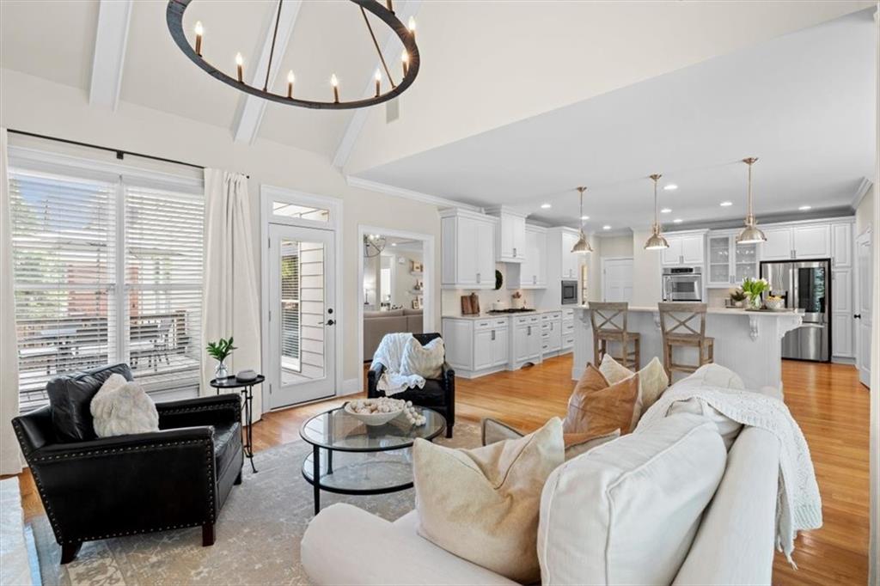
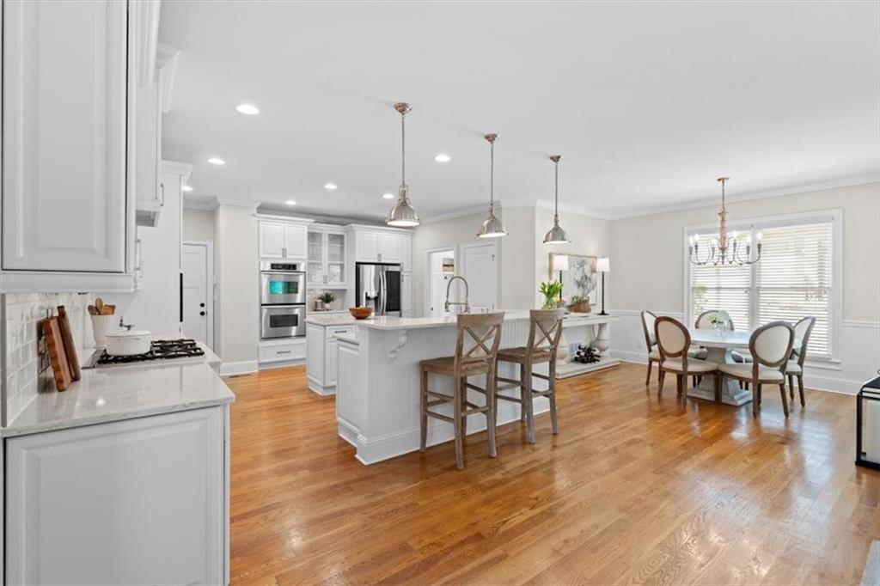
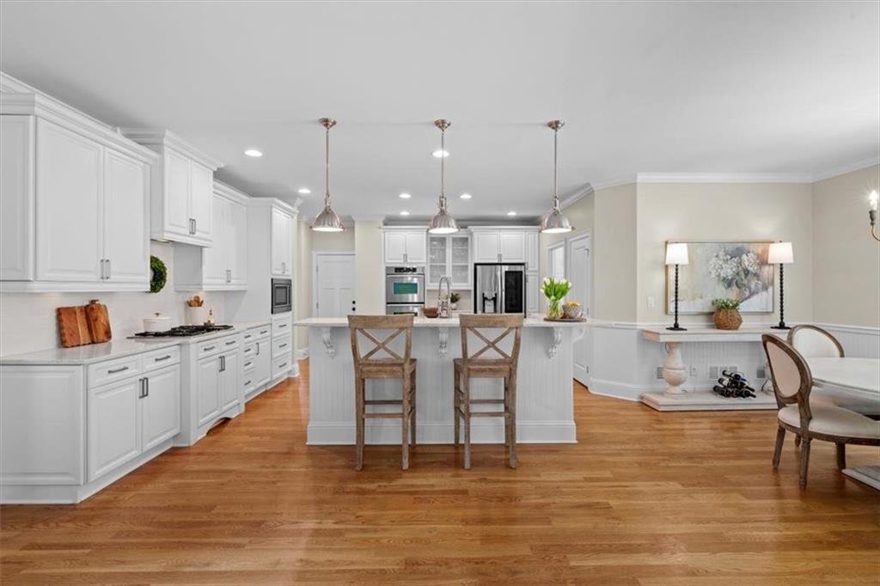
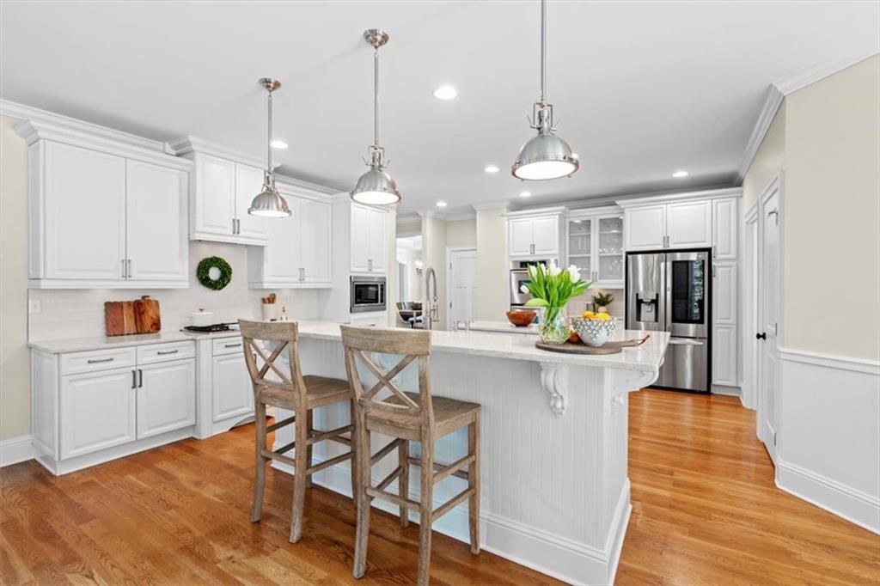
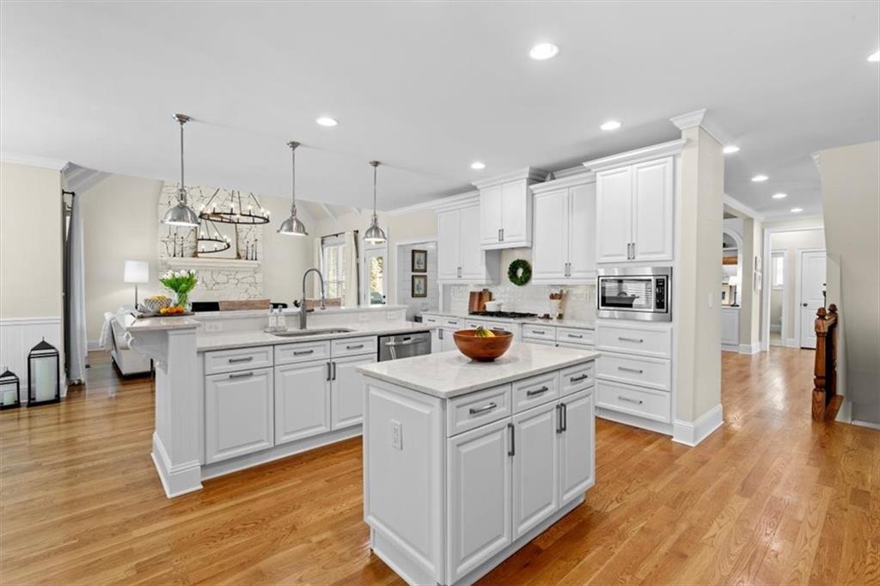
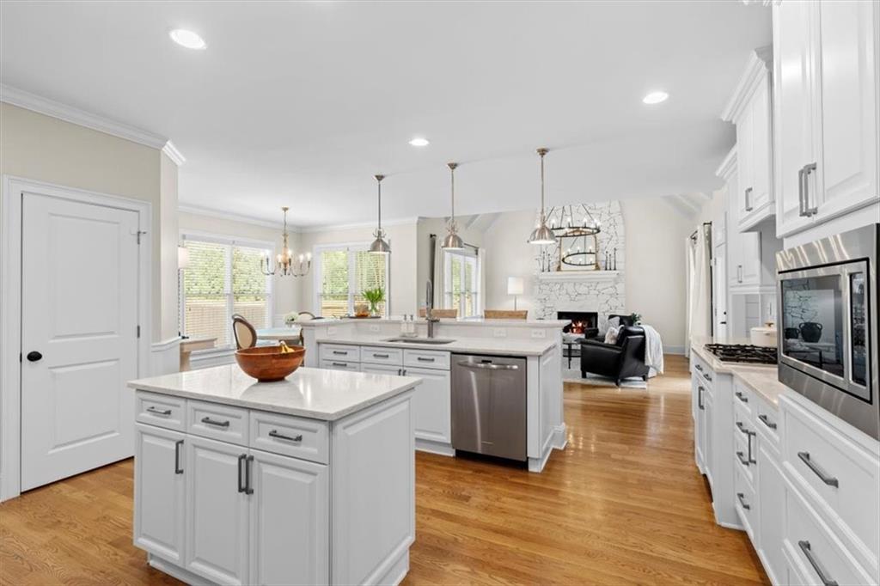
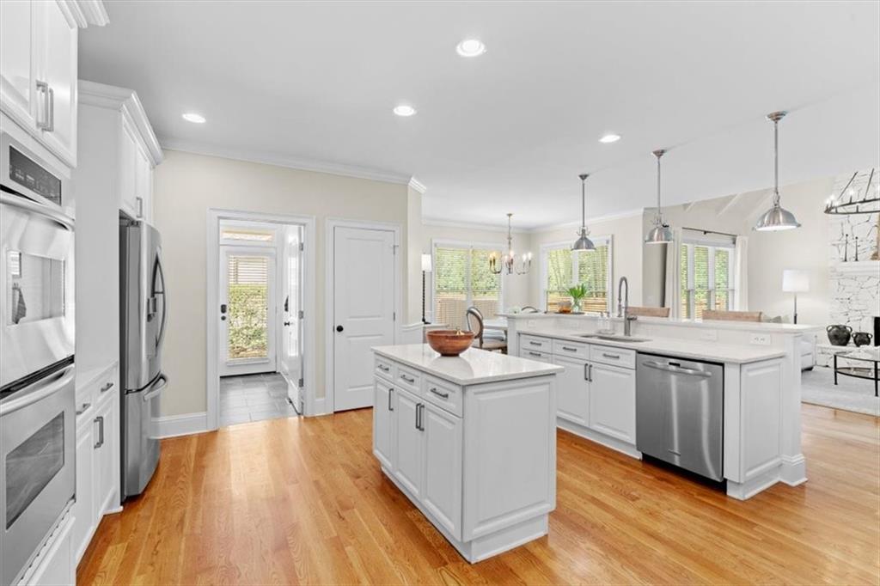
The fully renovated kitchen is simply exceptional, showcasing crisp white cabinetry, elegant quartz countertops, a generous island, separate breakfast bar, and a walk-in pantry.

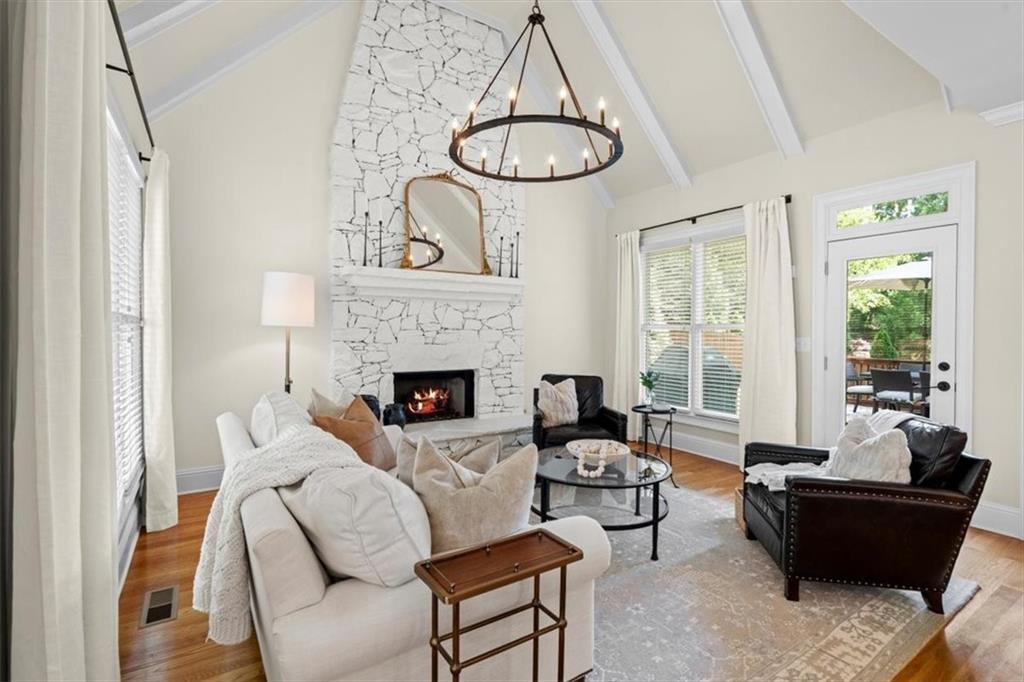
And then... the keeping room. Vaulted and absolutely stunning, this space feels like something out of a magazine. Anchored by a dramatic floor-to-ceiling stacked stone fireplace, the keeping room is warm, inviting, and truly unforgettable. It's the kind of space where mornings feel peaceful, evenings feel cozy, and every gathering naturally gravitates. Without a doubt, it's one of the most special rooms in the home.

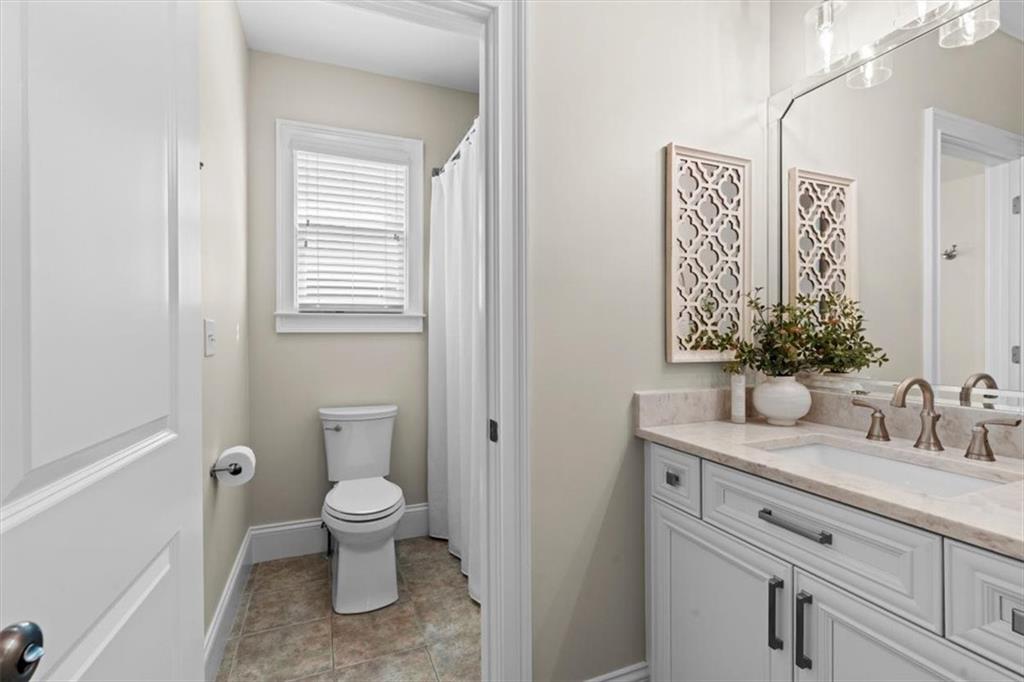
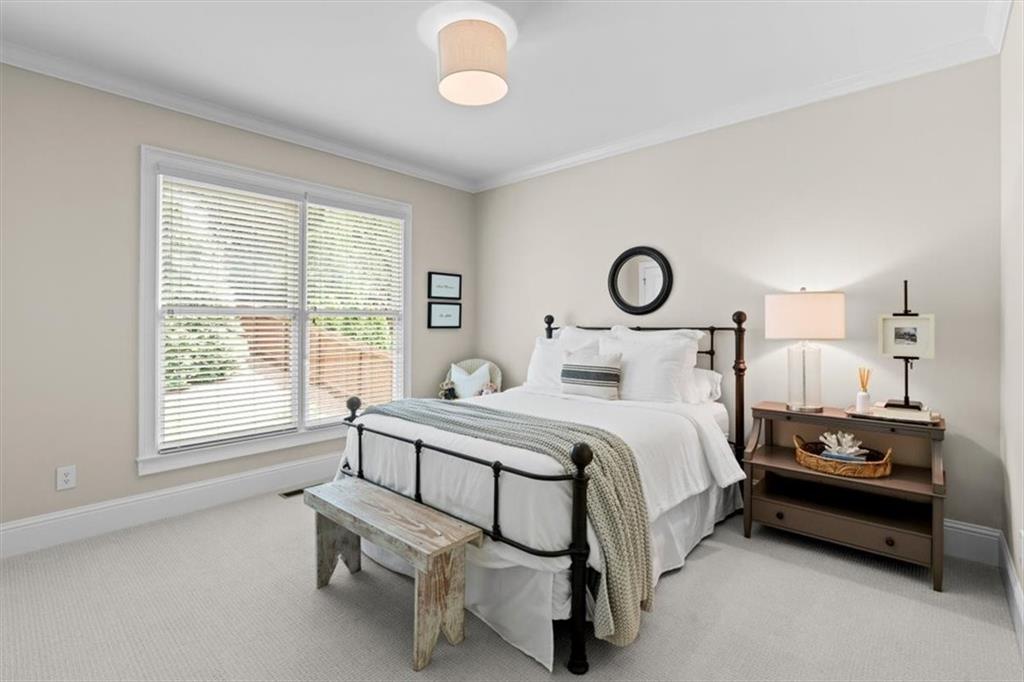
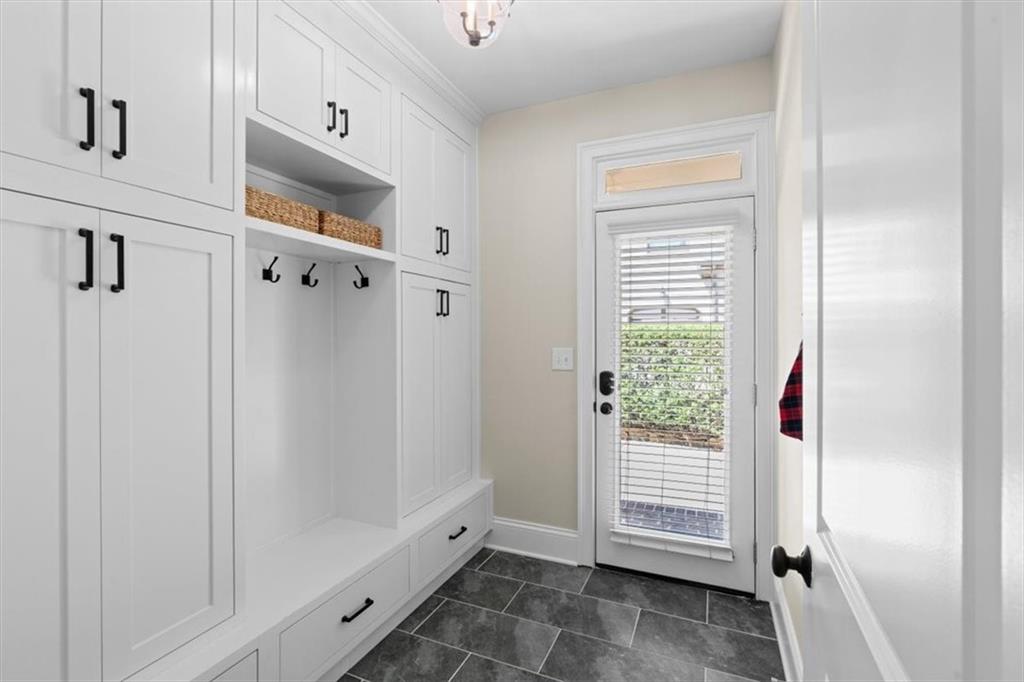
The main level also includes a private guest suite with full bath and a thoughtfully designed mudroom for everyday convenience.

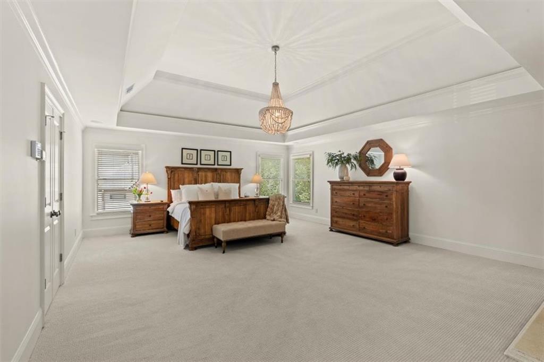
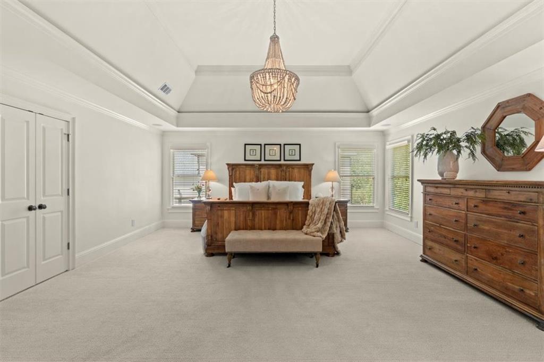
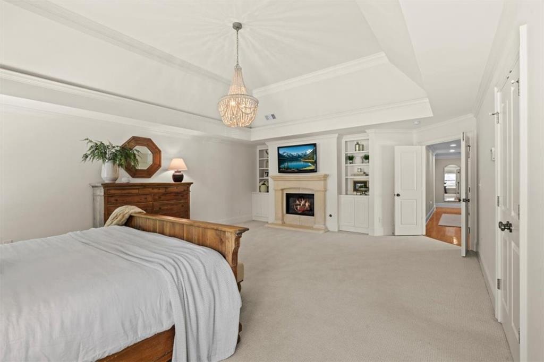
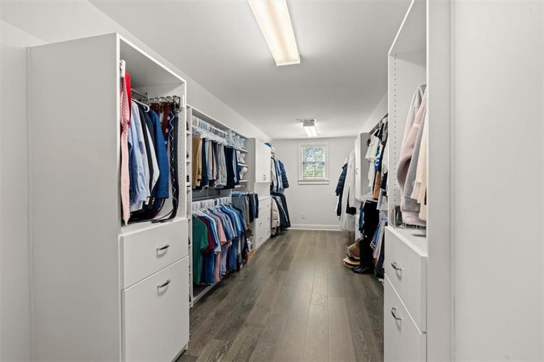
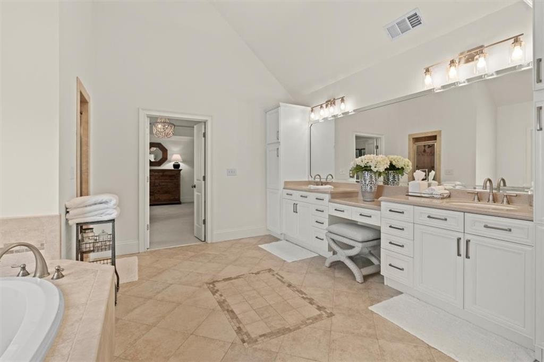
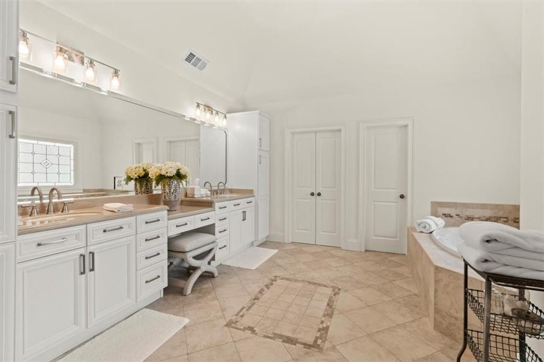
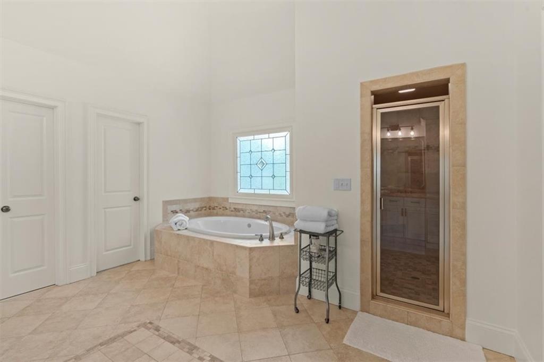
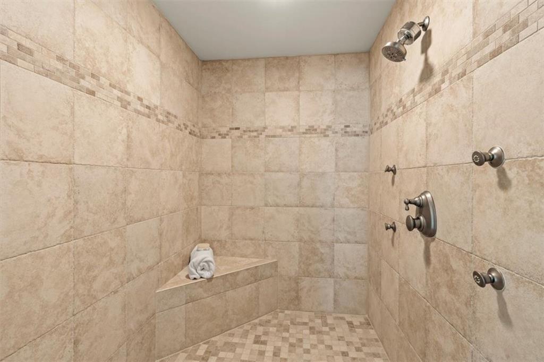
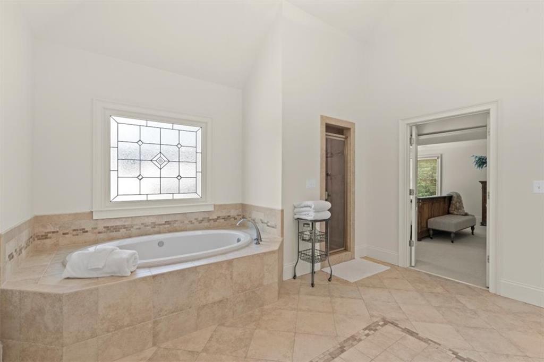
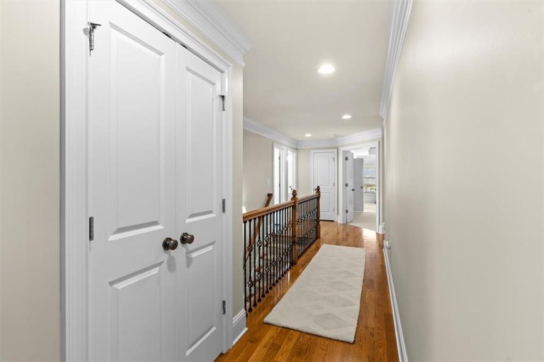
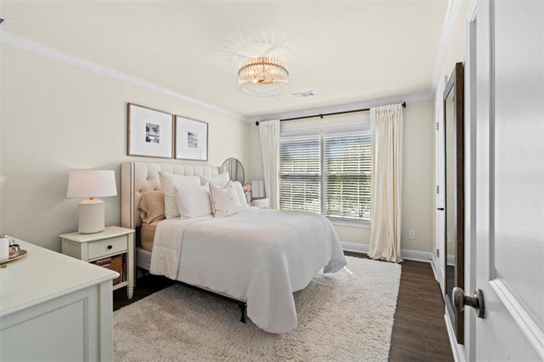
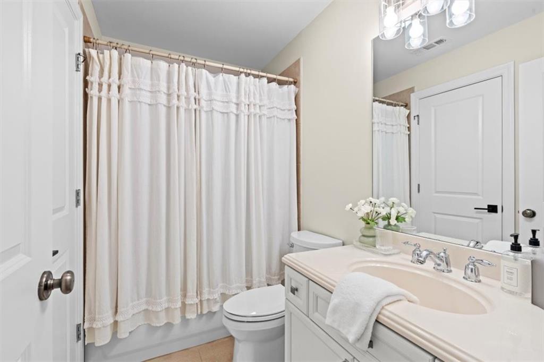
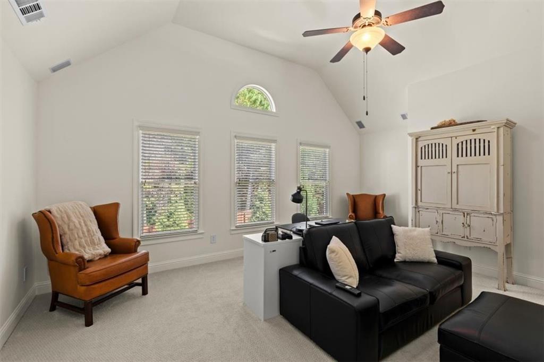
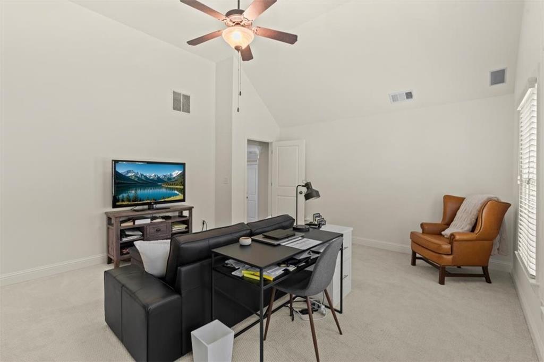
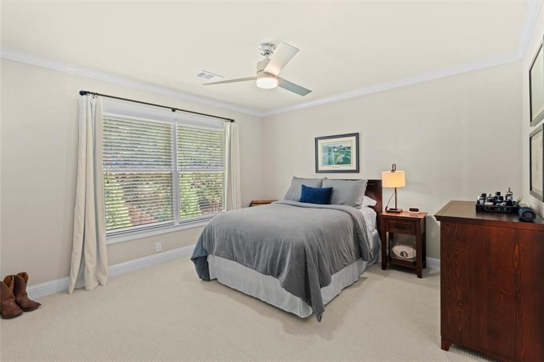
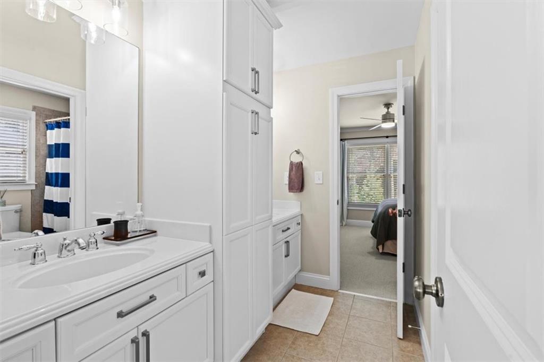
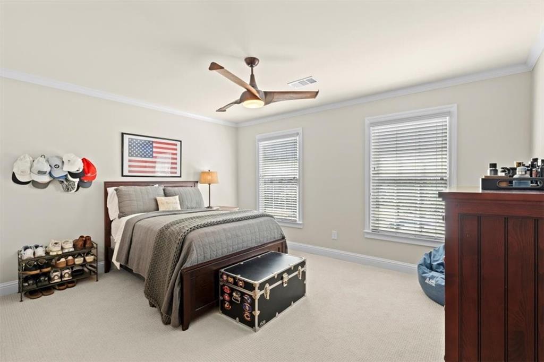
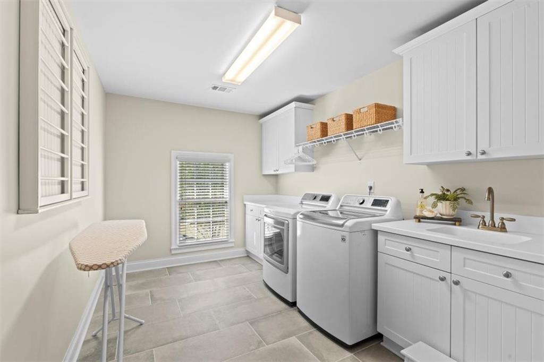
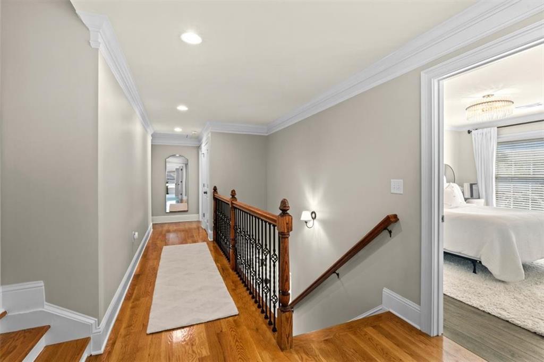
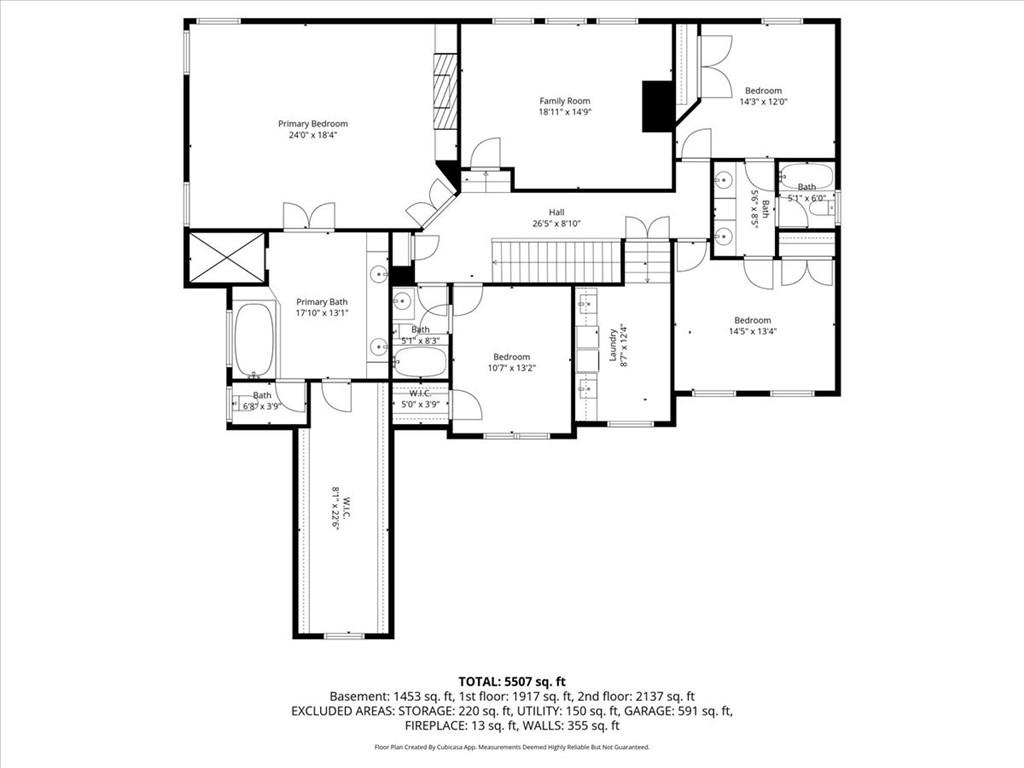
Upstairs, the primary suite is a true retreat, complete with its own fireplace and built-ins. The spa-inspired bathroom features a whirlpool tub, oversized tiled shower, dual vanities with granite countertops, and an expansive custom walk-in closet. Three additional spacious ensuite bedrooms, a large laundry room, and an oversized media room provide comfort and flexibility for any lifestyle.

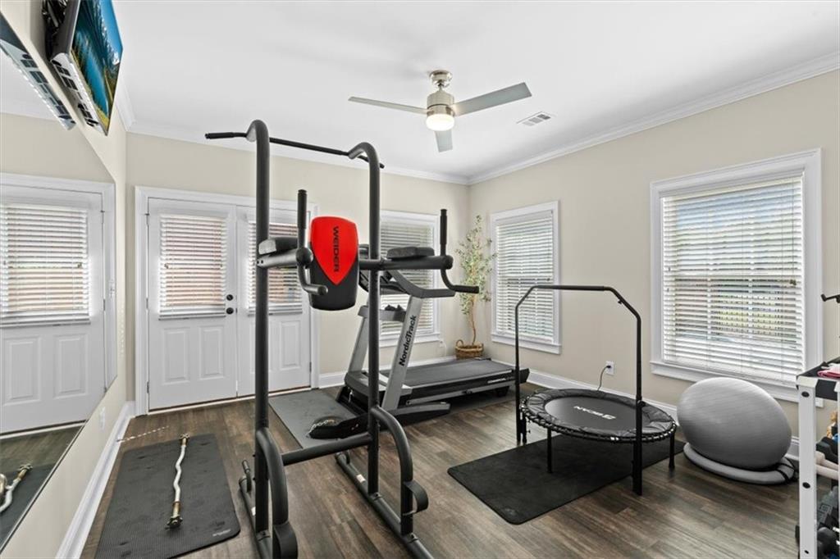
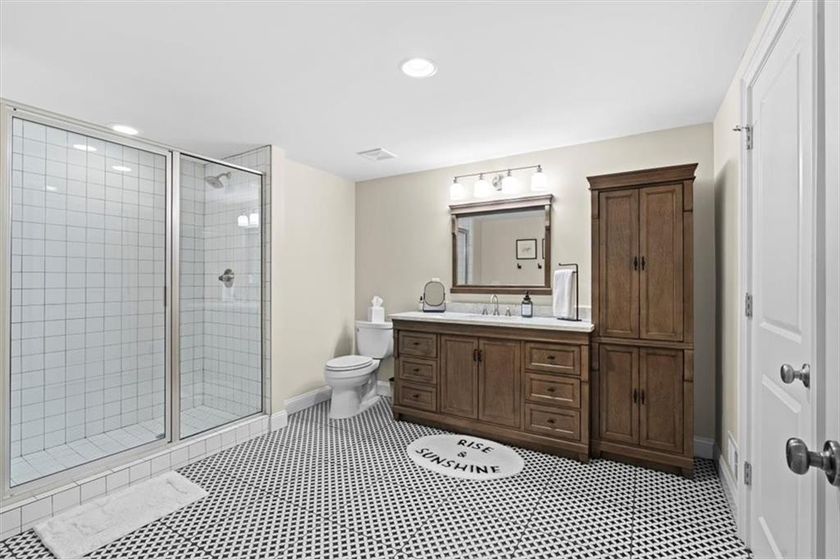
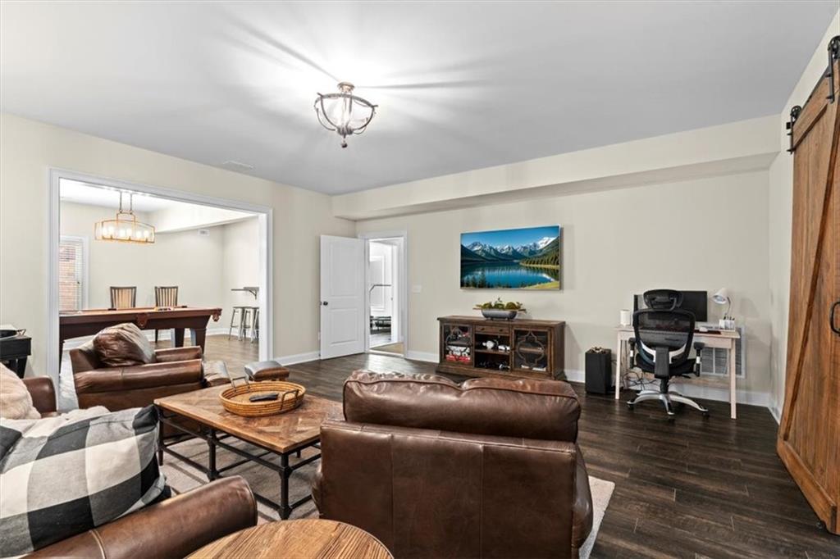
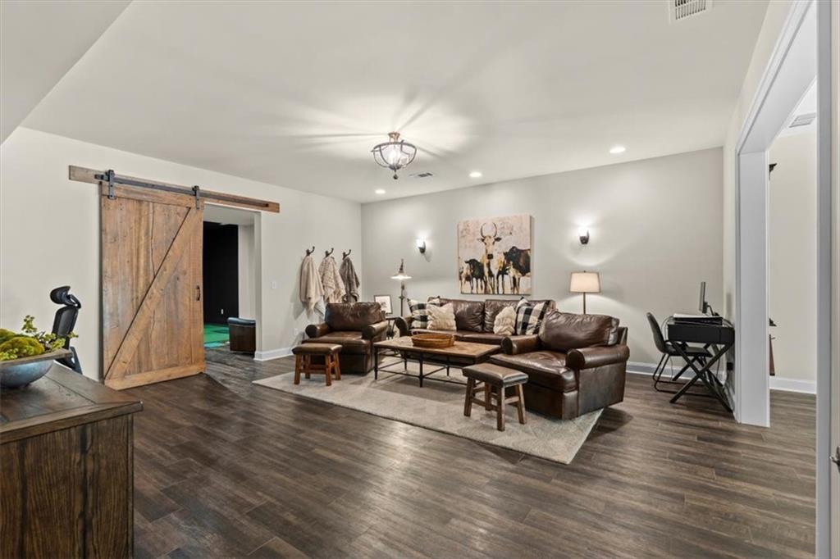
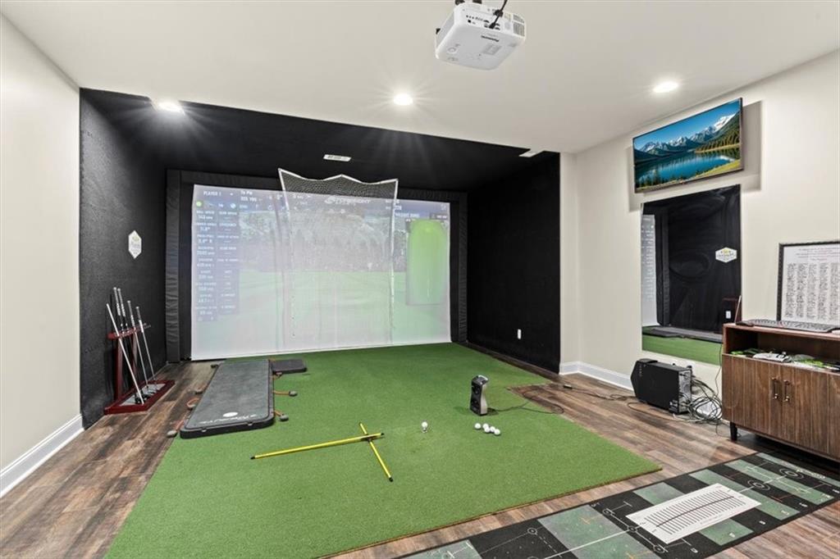
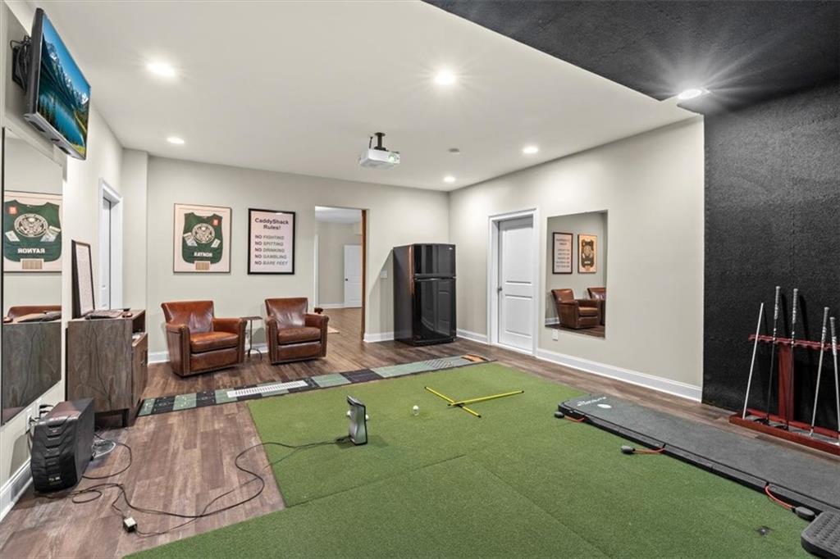
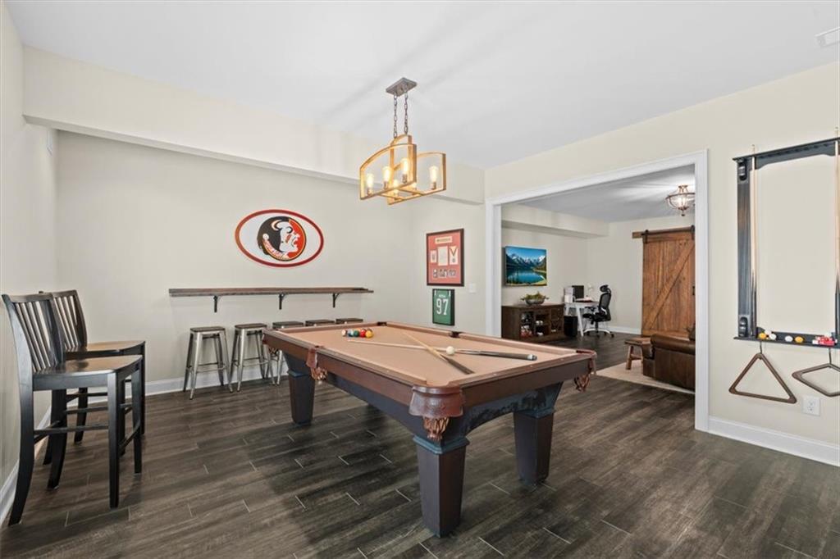
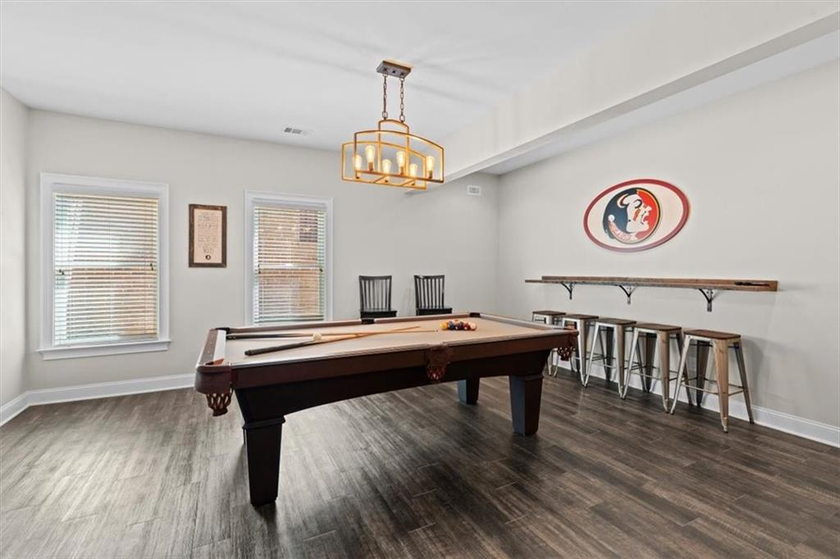
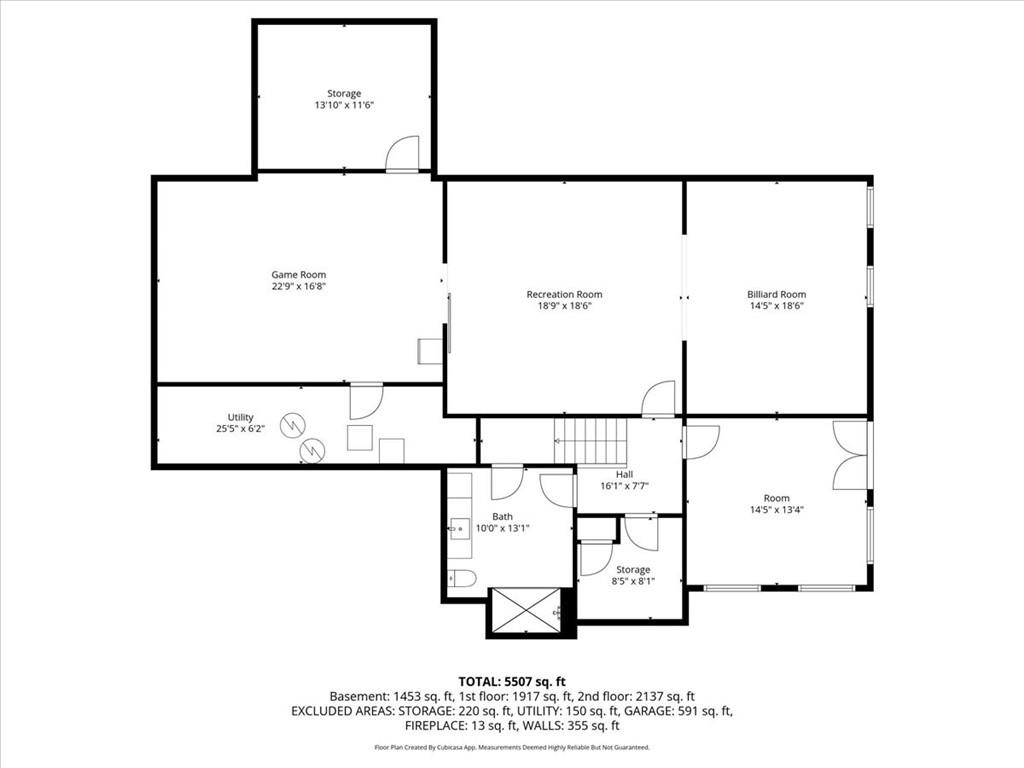
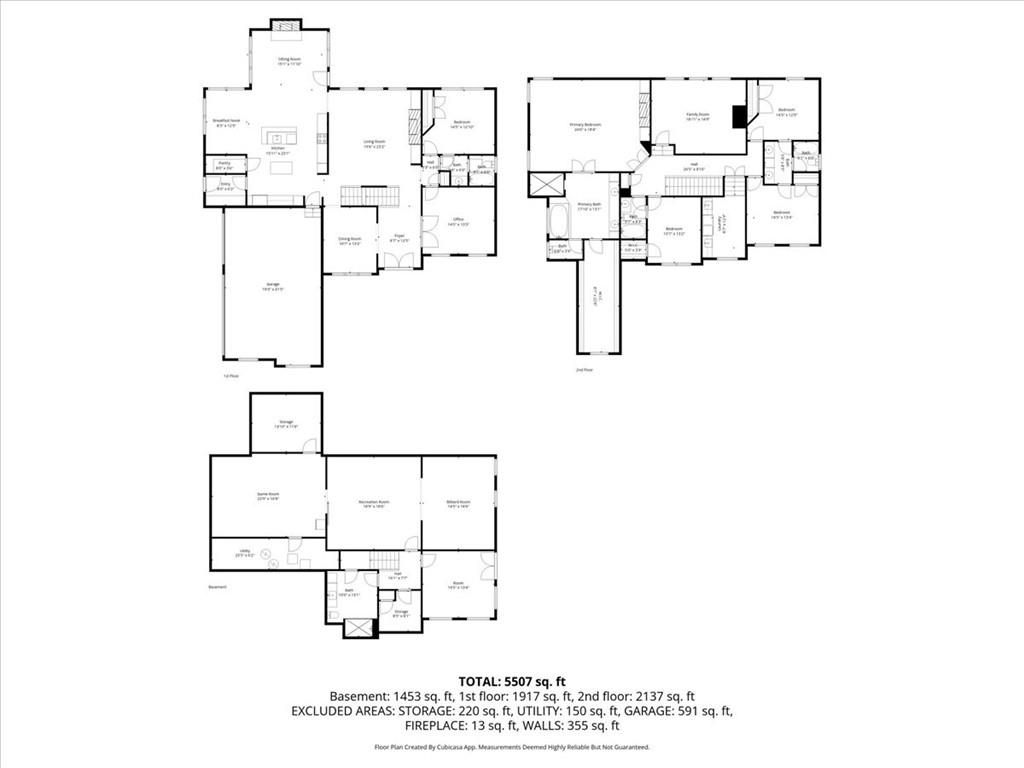
The finished terrace level is equally impressive, offering a fitness studio, second family room, billiards area, and a dedicated room currently being used as a golf simulation space, along with a full bath and abundant storage.

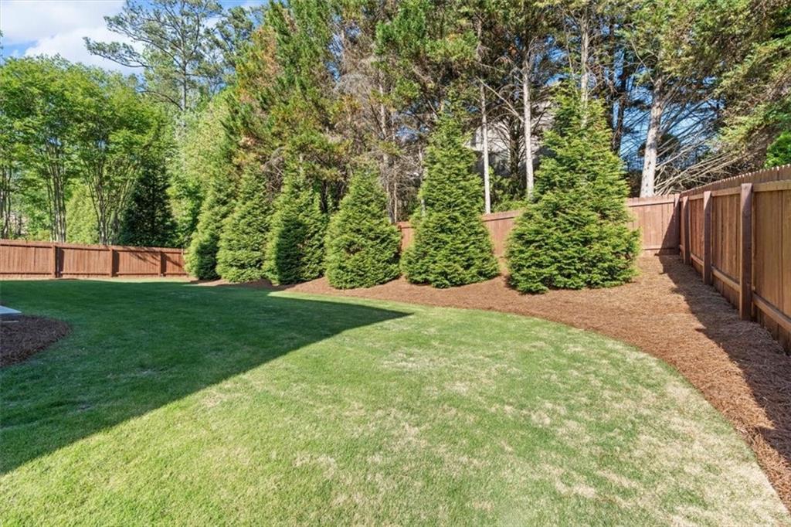
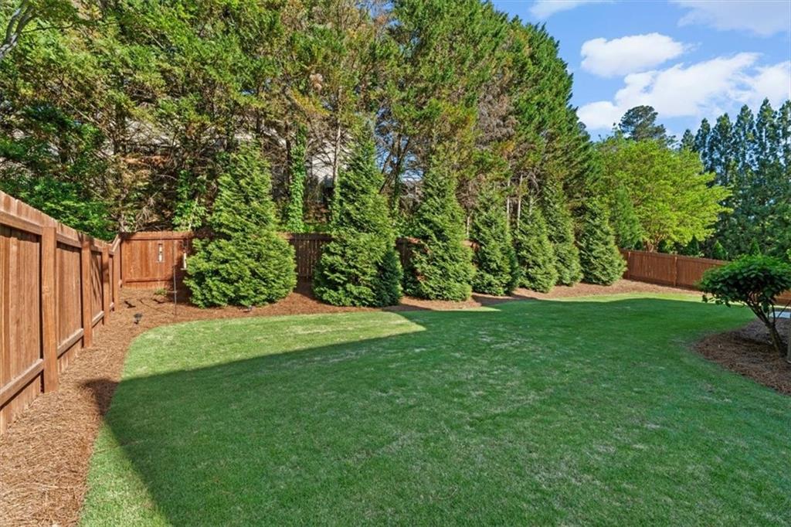
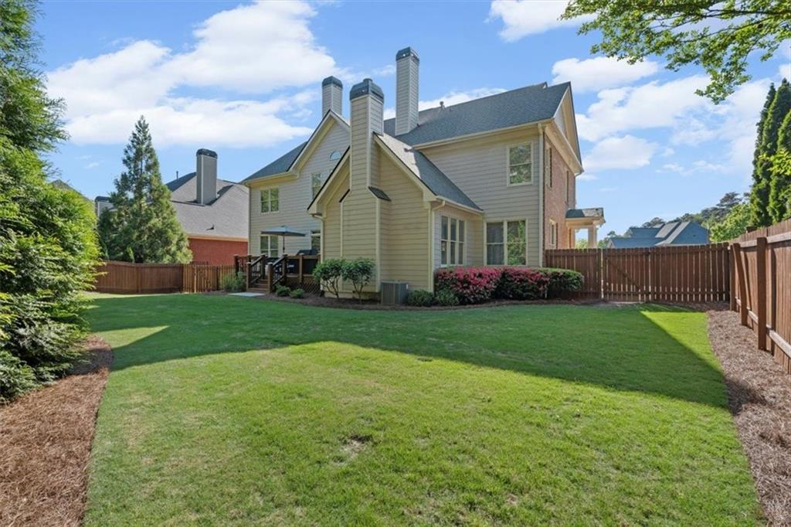
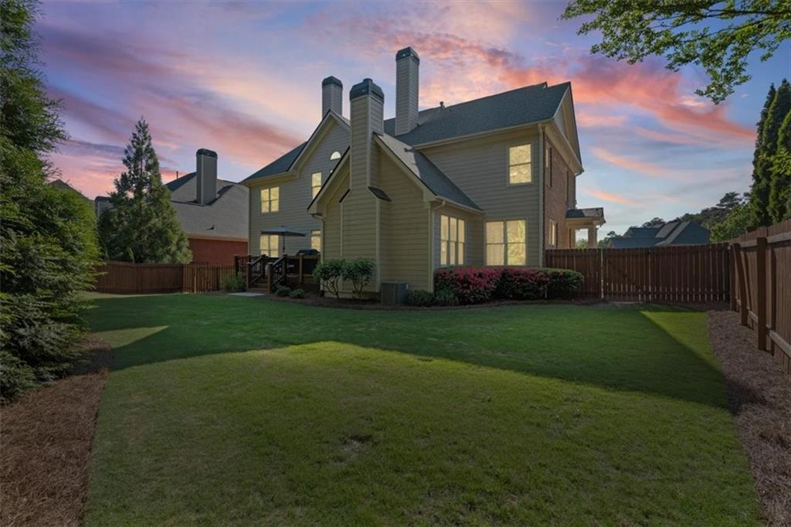
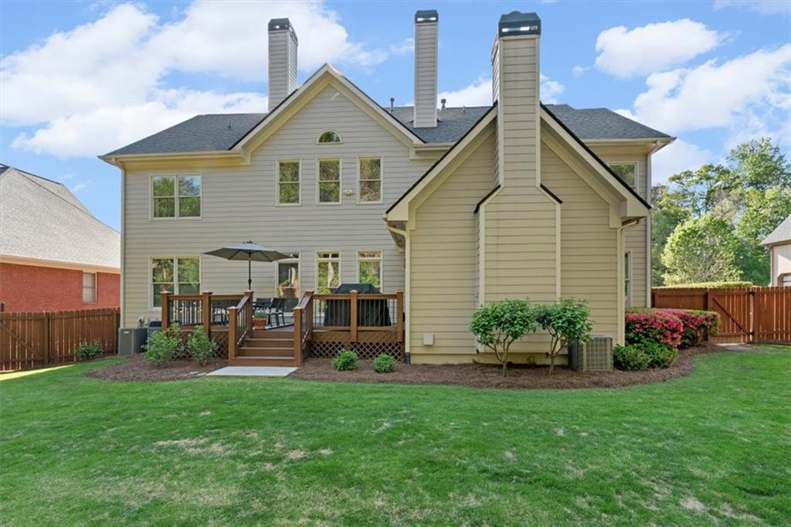
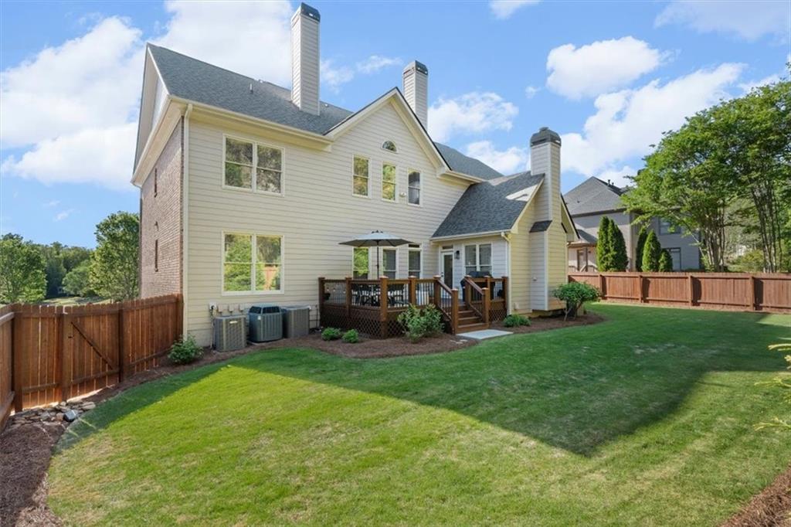
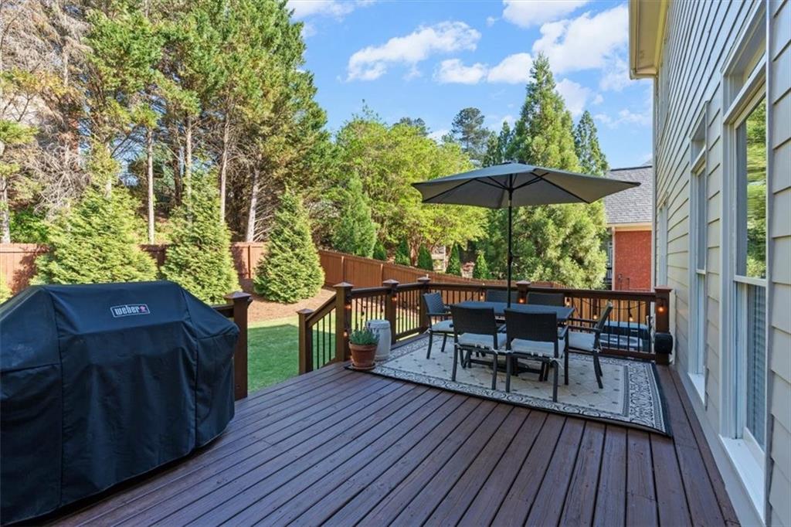
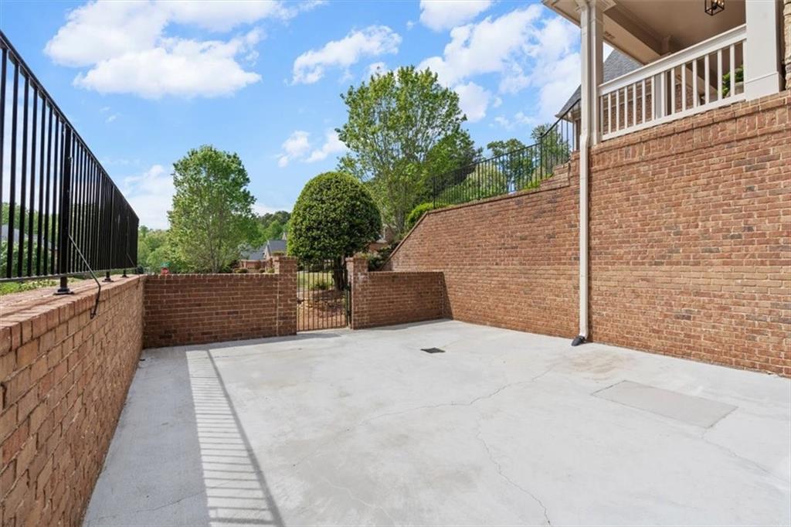
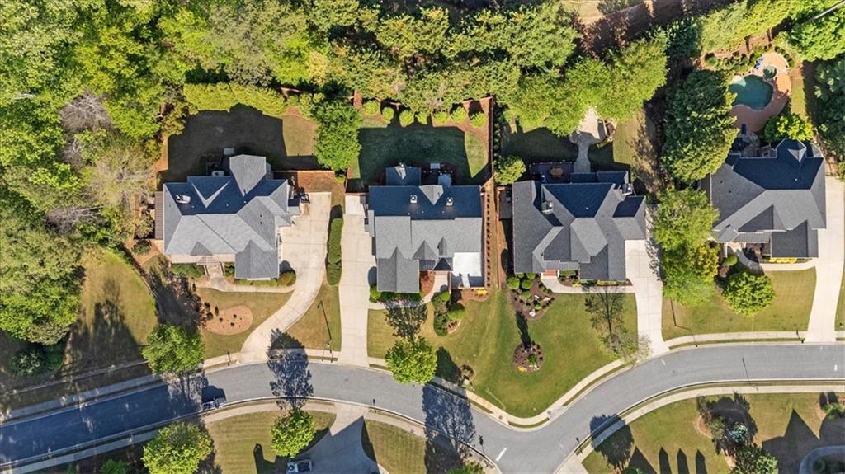
Step outside to enjoy the private, enclosed courtyard, ideal for a basketball area or gathering space, along with a large, level, fenced backyard and a spacious deck perfect for entertaining, cookouts, and making lasting memories.

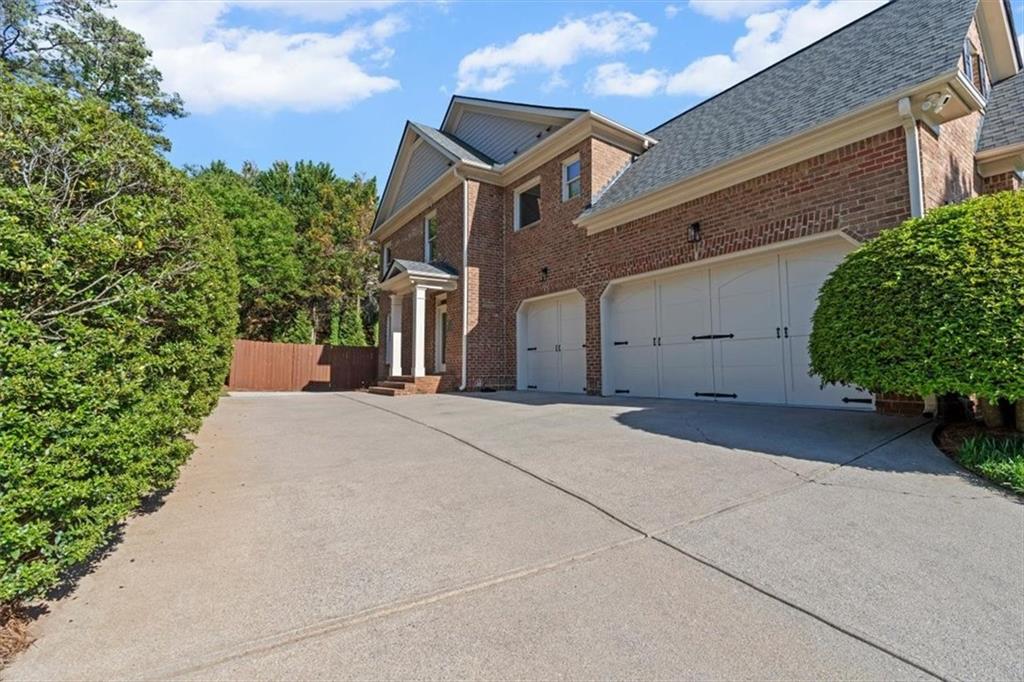
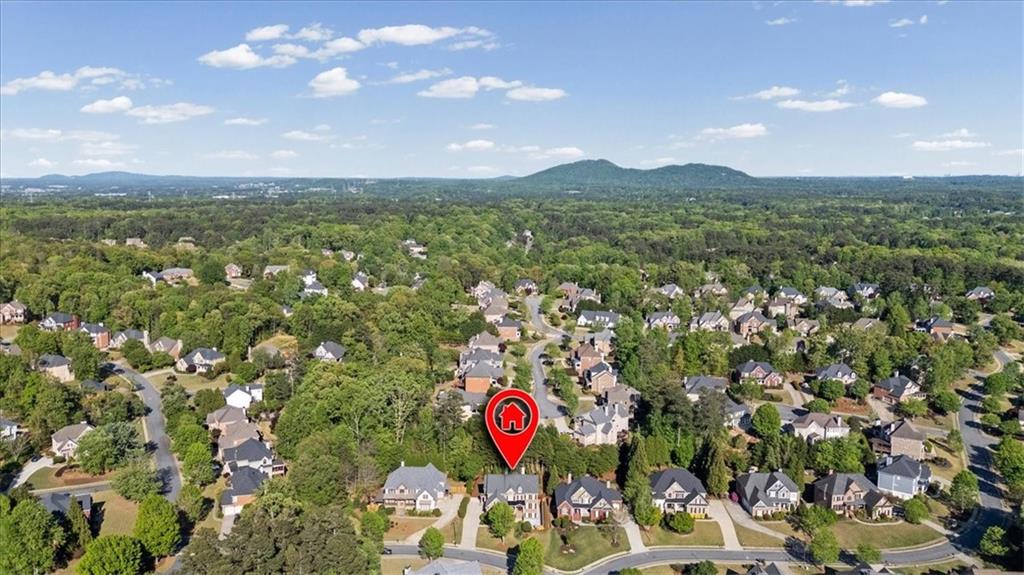
Complete with a three-car garage and ideally situated near Marietta Country Club, this home offers convenient access to downtown Marietta, Kennesaw, and the natural beauty of Kennesaw Mountain.


This is more than a home... this is a lifestyle.

5
beds

5
baths

5,662 Sq.Ft. LIVING AREA

0.33 Acres lot

Marlene Green

Marlene Green

Features & Amenities

Interior

  • total bedrooms5
  • Total bathrooms5
  • full bathrooms5
  • Laundry room Laundry Room, Upper Level
  • Flooring Carpet, Ceramic Tile, Hardwood, Luxury Vinyl
  • Fireplace Factory Built, Family Room, Gas Log, Gas Starter, Keeping Room, Master Bedroom
  • APPLIANCES Dishwasher, Disposal, Double Oven, Gas Cooktop, Gas Water Heater, Microwave
  • other interior Features Beamed Ceilings, Bookcases, Coffered Ceiling(s), Disappearing Attic Stairs, Double Vanity, Entrance Foyer, High Ceilings 9 ft Lower, High Ceilings 9 ft Upper, High Ceilings 10 ft Main, Tray Ceiling(s), Vaulted Ceiling(s), Walk-In Closet(s)

Area & Lot

  • Status Sold
  • Date Sold June 30, 2026
  • Living Area5,662 Sq.Ft.
  • Total Area5,662 Sq.Ft.
  • Lot Area0.33 Acres
  • MLS® ID7754011
  • TypeResidential
  • YEAR BUILT2005
  • Architecture StylesTraditional
  • Water FrontageNone
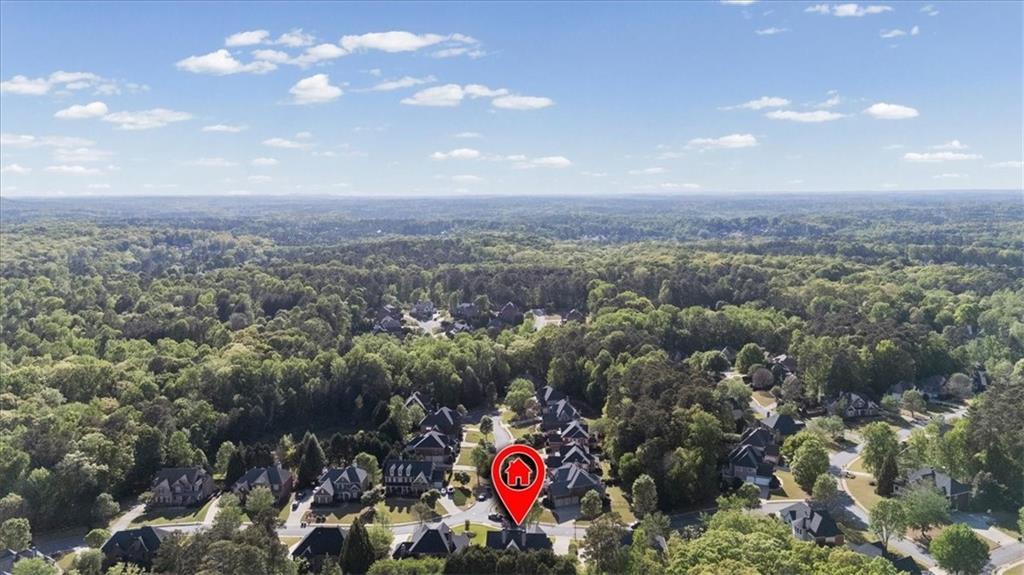
  • View DescriptionTrees/Woods
  • Elementary SchoolBullard
  • Middle SchoolMcClure
  • High SchoolHarrison

Exterior

  • STORIES3
  • Garage Space3.0
  • water SourcePublic
  • utilitiesCable Available, Electricity Available, Natural Gas Available, Phone Available, Sewer Available, Underground Utilities, Water Available
  • PoolNone
  • roofComposition, Shingle
  • lot featuresBack Yard, Front Yard, Level, Sloped
  • parkingGarage, Garage Faces Side, Kitchen Level
  • HEAT TYPECentral, Forced Air, Natural Gas, Zoned
  • AIR CONDITIONINGCeiling Fan(s), Central Air, Zoned
  • sewerPublic Sewer
  • SubstructureConcrete Perimeter
  • Disability FeaturesNone
  • security FeaturesCarbon Monoxide Detector(s), Security Service, Smoke Detector(s)
  • Green featuresNone
  • other exterior FeaturesCourtyard, Rain Gutters, None

Financial

  • Sales Price$1,000,000
  • Real Estate Tax $9,333/yr
  • HOA $813/yr
View Virtual Tour

Work With Me

Marlene's goal is to help her clients make the best investment possible when buying homes and to net the most money possible when selling homes. Contact Marlene today!

Follow Me on Instagram