4016 Bramble Court
Sold

4016 Bramble Court

4016 Bramble Court, Marietta, GA 30062

$795,000
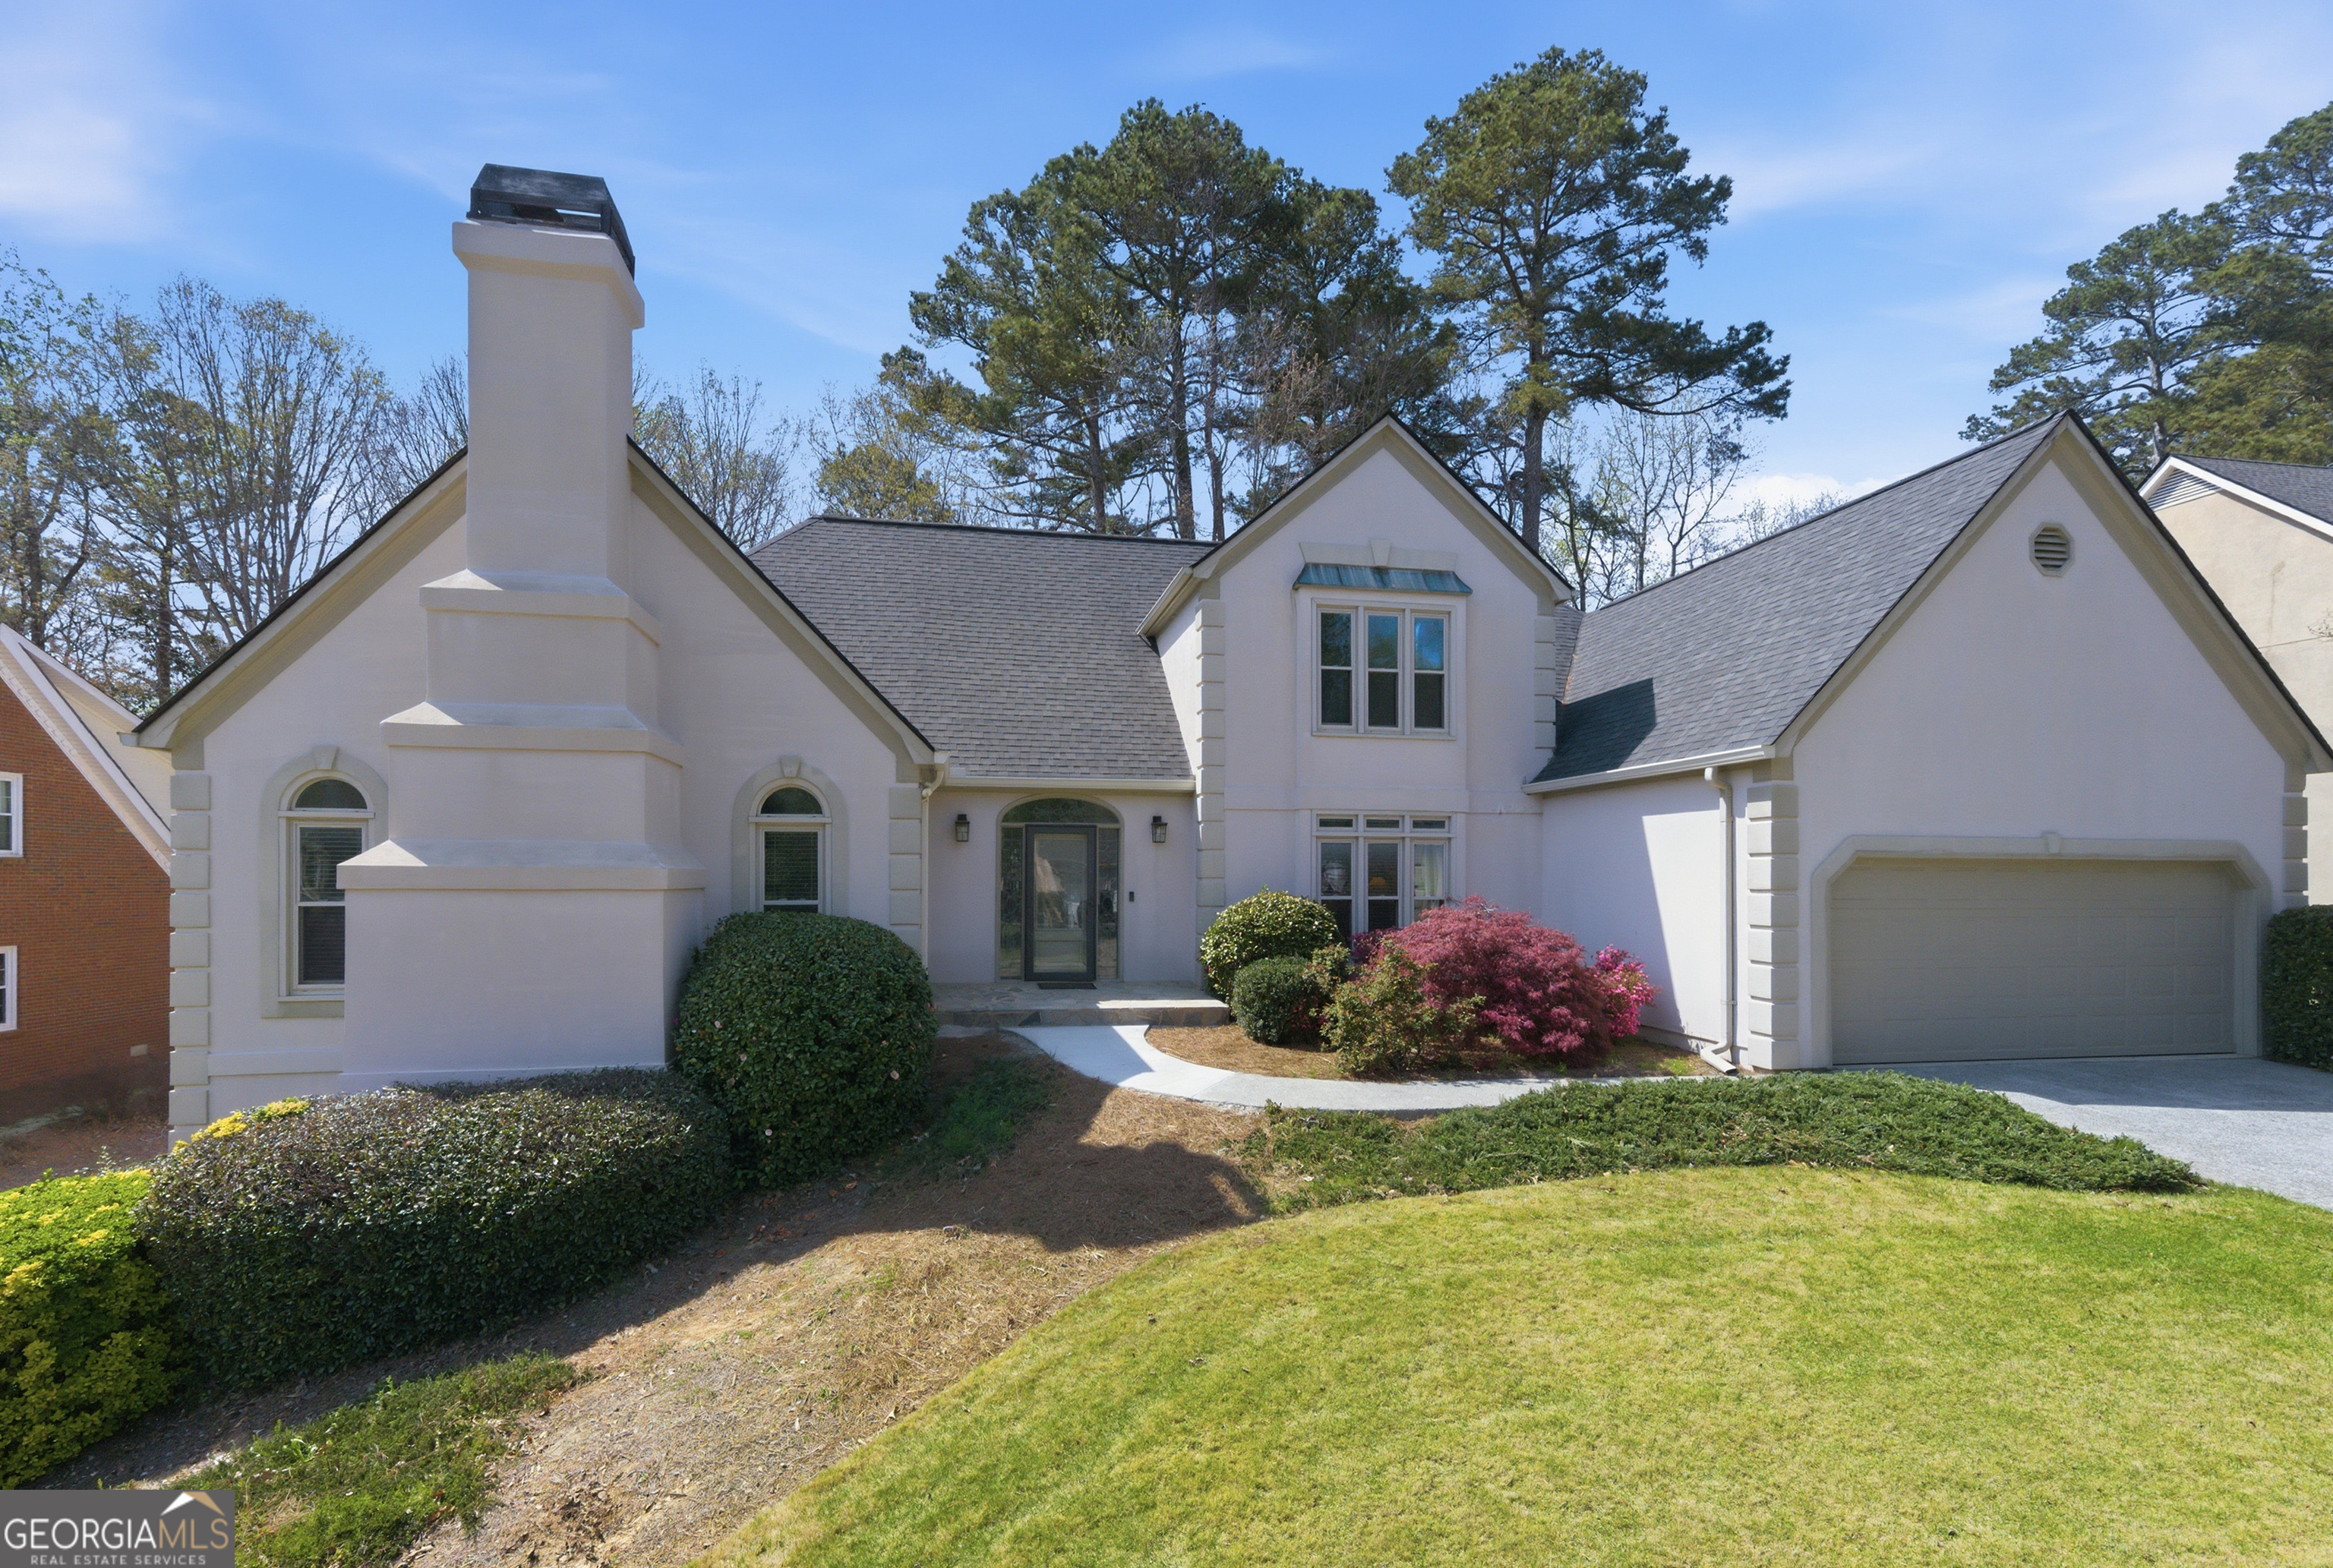
This home is more than just another average house in the Pope High district. Unlike any other in the neighborhood, this One-Owner home offers tremendous opportunity for the family wanting to make something special even more fabulous! What a surprise that YES, EVERY BEDROOM features a PRIVATE BATHROOM! Such a special (and unexpected) feature for a home built in this era! With Primary on the Main, which offers a HUGE CLOSET and ensuite bath, there's a section of the main floor that offers privacy beyond measure! With a true Study or Den featuring a lovely Fireplace, everyone will WANT to work at home! Two separate Family Spaces both offer expansive space and great natural light! The Kitchen is the hub of the home for sure. Stainless Appliances of course! Just waiting on the next chef ready to make it their own! Plantation Shutters enhance the wall of windows in the Family Room. Lovely! And while no one WANTS to do Laundry, you'll change your mind when you see the Laundry Room! Grandiose for sure! Escape to the Screened Back Porch or relax on either of the rear decks - splendid evenings await! The Basement is an unfinished MASSIVE palette - Create it to be anything you wish to imagine. Come on Home. Imagine yourself living here. Top Schools. Easy Access to Marietta and Roswell. Beautiful neighborhood.

4
beds

5
baths

3,924 Sq.Ft. LIVING AREA

0.34 Acres lot

Marlene Green

Marlene Green

Features & Amenities

Interior

  • total bedrooms4
  • Total bathrooms5
  • full bathrooms4
  • half bathroom1
  • Laundry room Mud Room
  • Flooring Carpet, Hardwood
  • Fireplace Family Room, Other
  • APPLIANCES Cooktop, Dishwasher, Disposal, Gas Water Heater, Microwave, Oven, Refrigerator, Stainless Steel Appliance(s)
  • other interior Features Bookcases, Double Vanity, High Ceilings, Master On Main Level, Separate Shower, Soaking Tub, Tray Ceiling(s), Entrance Foyer, Vaulted Ceiling(s), Walk-In Closet(s)

Area & Lot

  • Status Sold
  • Date Sold April 30, 2026
  • Living Area3,924 Sq.Ft.
  • Total Area3,924 Sq.Ft.
  • Lot Area0.34 Acres
  • MLS® ID10719684
  • TypeResidential
  • YEAR BUILT1988
  • NeighborhoodEast Cobb
  • Architecture StylesEuropean, Traditional
  • Elementary SchoolTritt
  • Middle SchoolHightower Trail
  • High SchoolPope

Exterior

  • STORIES2
  • water SourcePublic
  • utilitiesCable Available, Electricity Available, High Speed Internet, Natural Gas Available, Sewer Connected, Underground Utilities, Water Available
  • roofComposition
  • lot featuresLevel, Private
  • parkingGarage, Kitchen Level, Garage Door Opener
  • HEAT TYPECentral, Dual, Forced Air, Natural Gas, Zoned
  • AIR CONDITIONINGCeiling Fan(s), Central Air, Electric, Zoned
  • sewerPublic Sewer
  • SubstructurePillar/Post/Pier
  • security FeaturesSmoke Detector(s)
  • other exterior FeaturesSprinkler System

Financial

  • Sales Price$795,000
  • Real Estate Tax $1,826/yr
  • HOA $770/yr

East Cobb

Explore

Work With Me

Marlene's goal is to help her clients make the best investment possible when buying homes and to net the most money possible when selling homes. Contact Marlene today!

Follow Me on Instagram